Get Full Government Meeting Transcripts, Videos, & Alerts Forever!
Get email alerts on the High Density Housing topic
No spam. Unsubscribe anytime.
Developers present revised 13‑story, 450‑bed plan for 1479 N. High St.; board asks for more facade articulation and ground‑floor activation
Summary
A 13‑story, roughly 450‑bed residential proposal at 1479 N. High St. received conceptual review June 27; staff asked for additional wall sections, materials and lighting plans while nearby residents urged retail‑ready ground floors, more transparent streetfronts and added street trees.
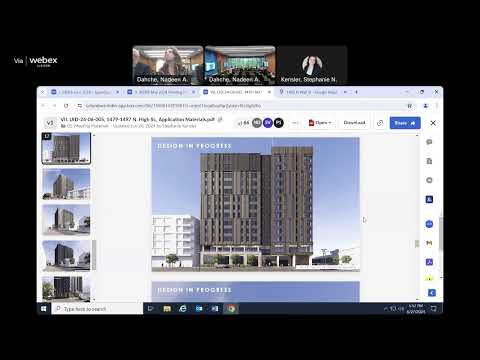
Developers presented a revised 13‑story residential proposal for 1479 North High Street that would deliver about 450 beds across roughly 183 units and remove three existing structures the applicant described as potentially contributing. The board reviewed massing, facade articulation and materials and provided detailed design feedback but took no formal action.
Stephanie (Planning Division) said staff considered the project generally consistent with the University District plan but stressed that more detailed wall sections, representative materials, lighting and bike parking information will be needed before the board can act. "We don't have enough information today for the board to take action," Stephanie said.
Two nearby residents spoke during public comment. Michael Wios said the ground floor appears to prioritize lobbies and fitness centers rather than active retail and urged ground‑floor transparency, more lighting and street activation. "I would like to encourage that ground floor not be smoked glass — that it be transparent and have some public use," Wios said. Michael Melan similarly said the ground floor felt like "a big black hole" in renderings and urged more beauty and engagement with the street.
Developers responded that the ground floor has been designed so it can be converted to retail in the future and that the fitness/lobby spaces are configured to allow for adaptation if market demand changes. The applicant also described steps to create greater facade depth and shadow lines through reveals and panel articulation; board members praised improvements on the east facade while asking for similar refinement on the west and north facades.
Next steps: applicant to return with representative wall sections, material samples, a lighting plan and bike parking details; staff and the board will reassess when a fuller package is submitted.