Get Full Government Meeting Transcripts, Videos, & Alerts Forever!
Get email alerts on the Pud 2519 topic
No spam. Unsubscribe anytime.
Urbana plan commission recommends approval of 32‑unit West Main PUD with conditions
Summary
The Urbana Plan Commission voted 4–1 to recommend approval of Plan Case 2519PUD25, a proposed 32‑unit multifamily planned unit development at 413–419 West Main Street, subject to conditions tying the project to R‑5 development standards with an FAR allowance to 1; opponents raised historic‑character, design and parking concerns.
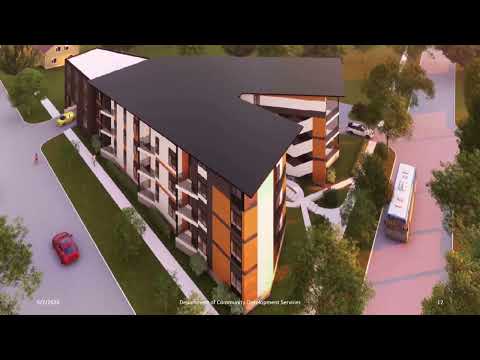
The Urbana Plan Commission voted 4–1 to recommend that City Council approve Plan Case 2519PUD25, a planned unit development for a 32‑unit apartment building at 413–419 West Main Street, forwarding the project with conditions that final plans be in general conformance with the attached site plan and with R‑5 standards except for an agreed floor‑area‑ratio (FAR) increase to 1.
Staff recommended the commission forward the case after explaining the proposal and constraints. "Staff does recommend that the plan commission move forward with the plan case to the city council with a recommendation of approval," the planning staff said, while noting the project includes a 20‑foot creekway dedication and conditions tying the final development to the R‑5 standards with the FAR exception.
The project, proposed by DMCB Properties LLC and presented by architect Adrienne Kim, would construct a three‑story building with a mezzanine (measured on the west end as four stories) totaling 32 units: 19 one‑bedroom and 13 two‑bedroom units. Staff corrected an earlier report error to confirm the combined lot area is 32,200 square feet and said the proposed building footprint is about 32,273 square feet, producing an FAR near 1; the R‑5 district FAR is 0.9. The plan includes 27 parking spaces (staff calculation rounded from 26.3 required by ordinance) and eight bicycle parking loops (16 bicycle spaces). The Creekway permit previously approved for the site includes a 12‑foot height bonus; staff said the building’s ultimate height would be about 47 feet with that allowance.
Opponents at the public hearing focused on historic‑preservation, scale, design and parking. Dennis Roberts, who said he lives in East Urbana, welcomed the creekway dedication but urged sensitivity to downtown character, saying the building’s facade and massing "doesn't fit in and ... would be a radical and inharmonious" change for the Main Street corridor. Several speakers asked the commission to require a streetscape view and to send the design back for redesign; comments also raised concerns about tree loss and construction impacts near existing historic homes.
Petitioners and their representatives said floodplain and engineering constraints make elevated foundations and added density necessary. Architect Adrienne Kim and developer representative Melissa Brashear described plans to raise the primary floor above the flood elevation (staff and the architect described an approximately four‑foot elevation above grade in order to meet floodplain requirements) and said the FAR increase yields roughly five additional units needed for the project's underwriting. "We would need about from jumping from 0.9 to 1 gave us about 5 more units," the architect explained while discussing economic viability and unit mix.
Commission deliberations centered on PUD criterion number 7, which asks whether the project coordinates architectural style, building forms and relationships with surrounding development. Commissioners acknowledged the site sits at a transition zone between downtown and lower‑density Main Street housing, and that floodplain engineering and economic factors complicate design solutions. One commissioner urged more explicit streetscape context be shown to the public; another argued the commission does not serve as a design review board and that requirements should be concrete if the case is continued.
On the motion carried, Commissioner Matlock moved to recommend approval with the conditions listed by staff; the motion was seconded by Commissioner Andreessen and passed on a roll call vote with Andreessen, Matlock, Rose and Allred voting yes and Yu voting no. The commission directed that the case move to City Council; staff confirmed the council hearing is scheduled for May 18.
The commission’s action forwards the PUD to council with conditions rather than adopting final development plans; council review will be the next procedural step. The staff materials and the commission’s recommended conditions will accompany the case to the City Council docket.