Get Full Government Meeting Transcripts, Videos, & Alerts Forever!
Get email alerts on the Land Use topic
No spam. Unsubscribe anytime.
Fremont County planning panel approves Legacy Metals 61,316-sq-ft fabrication facility with parking and screening waivers
Summary
The Fremont County Planning Commission approved SRU 26-001 on April 7, 2026, allowing Legacy Metal to build a 61,316-square-foot fabrication and sales facility in Penrose, granting waivers for parking and screening while conditioning approval on a hard-surfaced driveway per FCDOT and an annual road-impact fee.
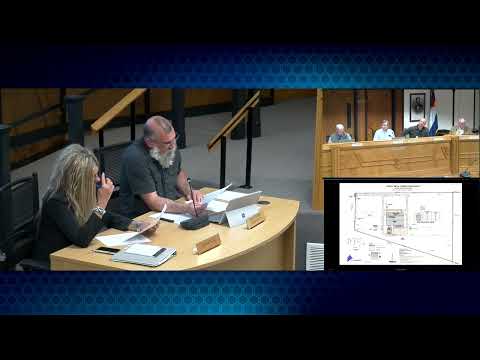
The Fremont County Planning Commission voted to approve SRU 26-001, a special review permit that will allow Legacy Metal to construct a 61,316-square-foot fabrication and sales facility at 130 County Road 67 in Penrose.
Rob Brown of the Fremont Economic Development Corporation told commissioners the site, near Highways 67 and 50, has been pursued as an industrial anchor for decades and that Legacy Metal could serve as the long-sought primary tenant to catalyze further development. "We have exactly that in Legacy Metal," Brown said, summarizing FEDCs support for the proposal.
Jerry Martin, representing Legacy Metal, described the companys plan for a 61,316-square-foot building on a roughly 37-acre parcel, noting the business currently employs 22 people and expects to operate with about 25 employees at the new facility. "This new build represents an important step forward for our company," Martin said, adding that the project is intended to expand local employment and support contractors and suppliers.
County staff presented the details of the application, including proposed hours of operation (6:30 a.m. to 4:30 p.m. during daylight savings; 7:00 a.m. to 4:00 p.m. during standard time), an anticipated 10—620 customer visits per day, approximately three deliveries per week by 18-wheelers, and estimated vehicle trips of about 146 per day. Staff said manufacturing operations (roll form machines, forklift use, indoor loading) are expected to occur primarily inside the building and not create significant off-site noise or vibration.
Staff recommended approval with conditions and supported two waiver requests: a variance from the zoning code parking standard (staff said the regulations would require roughly 205 standard spaces and 11 ADA spaces for the building, while the applicant proposes one space per employee plus 10 customer spaces and an overflow area for about 33 additional spaces) and a waiver from screening requirements; staff said screening would have limited effect at the distances involved (approximately 796 ft from the east property line and 431 ft from the north property line).
Agency reviews supplied additional conditions: Fremont County Department of Transportation (FCDOT) requires that the driveway access be hard-surfaced to match existing grade to protect county road surfacing and shoulders, and an annual road-impact fee (reported in staff materials at $478.24, subject to annual update) was included as a condition. Staff also noted outstanding drainage/engineer comments to be resolved and reported that the FAA issued a notice indicating the building would pose no hazard.
Commissioners asked detailed operational questions on hazardous-materials storage, stormwater inspections, and forklift fueling. The applicant confirmed on-site forklifts will use propane cylinders serviced by a vendor rather than on-site refilling, and that a single 55-gallon drum of oil is proposed for containment and forklift use. Regarding stormwater inspection and recordkeeping, staff said the county would follow up with its engineer to determine appropriate enforcement or certification steps and had included pending engineer comments as a contingency in the approval.
After discussion, a motion to approve SRU 26-001 with the staff-recommended waivers and contingencies was made and seconded. The commission recorded five "aye" votes and approved the special review permit. Commissioners noted remaining administrative steps (resolution of the county engineers comments, building permit processes) before construction could begin.
The commission adjourned following a brief round of congratulatory remarks to the applicant.