Get Full Government Meeting Transcripts, Videos, & Alerts Forever!
Get email alerts on the Zoning R1a Oldtown topic
No spam. Unsubscribe anytime.
Victoria Planning Commission recommends new R1A ‘Oldtown Residential’ zoning after heated public hearing
Summary
The Planning Commission voted to recommend a zoning ordinance creating an R1A Oldtown Residential district to the City Council after a lengthy public hearing where residents urged preservation of large lots, trees and neighborhood character; staff said the change enables compatible infill while aligning with the comprehensive plan.
The Victoria Planning Commission voted to recommend the City Council adopt an ordinance creating an R1A Oldtown Residential zoning district after a public hearing that drew dozens of residents who warned the change would threaten the neighborhood’s character.
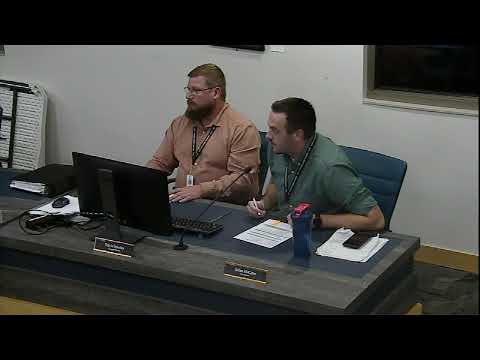
Associate Planner Travis Briarley told the commission the R1A proposal is intended to guide infill redevelopment — not large subdivision projects — by allowing modest reductions in minimum lot area and front/rear setbacks, while adding design standards to keep new homes compatible with historic streetscapes. "The objective is to maintain the charm and character of this traditional area of Victoria," Briarley said during his presentation.
Briarley described the key technical changes: reduced minimum lot area for single-family parcels (proposed examples included reductions from 12,000 sq ft toward about 9,200 sq ft for some lots), front and rear setbacks lowered from about 30 ft to 25 ft, and allowing limited housing types such as twin homes and duplexes where lot sizes meet the new dimensional tests. He said accessory-structure limits, requirements that principal building entrances face the street, window-area minimums on street-facing facades, and materials/architectural treatments are part of the proposed standards. Briarley also noted shoreland-overlay parcels would continue to follow overlay minimums.
Residents who testified urged rejection or changes. "Nobody wants our neighborhood changed," said Lori Kala, who presented a petition she said included 48 households opposing the proposal and pleaded to preserve large lots and mature trees. Several speakers — including John Elen and Sarah Payne — said they were opposed to allowing duplexes or twin homes and worried about traffic, infrastructure and property values. One resident who identified himself as a residential appraiser told the commission that multifamily development adjacent to single-family homes typically leads appraisers to adjust values downward.
Representatives of the property owner who sparked the review said their intent was modest. John Wickben, working with the Thomas family on the long-vacant 8101 Victoria Drive lot, said the applicants proposed two small single-family homes to replace an eyesore: "We're not putting up a twin home or a duplex; we're putting up two single-family homes that match the character to clean up what's been an eyesore," he said.
Commissioners spent substantial time questioning staff about enforcement and unintended consequences. Several commissioners asked whether R1 alone would protect the neighborhood; staff replied that existing legal nonconforming lots can create barriers to sensible redevelopment and that R1A provides a consistent set of rules so future infill fits context rather than proceeding via one-off variances. Staff and commissioners also discussed accessory-structure caps and how those limits interact with accessory dwelling units (ADUs); staff said ADUs would remain subject to conditional-use review and that accessory footprints could be adjusted if the commission recommended a lower cap.
A recurring theme in the discussion was the Metropolitan Council and the city’s comprehensive plan. City planner Brian McCann explained that the comprehensive plan’s low-density designation allows a range that can include twin homes and duplexes; removing those allowances at the comp-plan level would reduce the city’s ability to meet regional household/unit targets required by the Met Council. "If we remove duplexes and twin homes from our comp plan, we change citywide density assumptions and shift where growth must occur," McCann said.
After discussion, Commissioner Ryan moved to recommend approval of an ordinance amending sections 16, 18 and 24 of the Victoria zoning code to create the R1A Oldtown Residential district; the motion was seconded and carried, with one commissioner recorded as opposed. A formal ordinance and final vote will occur at the City Council; staff and commissioners noted the public record on the planning commission hearing will be forwarded to council members for their deliberation.
Next steps: the Planning Commission’s recommendation will appear on an upcoming City Council agenda for consideration; staff reminded the public that the planning hearing record remains open for a year under local process rules and that the council is the final decision-maker on zoning changes.