Get Full Government Meeting Transcripts, Videos, & Alerts Forever!
Get email alerts on the Land Use Housing topic
No spam. Unsubscribe anytime.
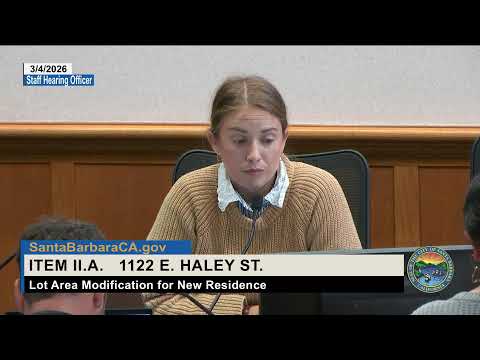
Staff hearing officer approves second unit at 1122 East Haley Street with future affordability trigger
Summary
The staff hearing officer approved a modification allowing a second residential unit at 1122 East Haley Street despite an 18% terraced slope that prevents meeting R2 lot-area thresholds, conditioning approval on a restriction that any future substantial development on either unit will require recording one unit as a moderate‑income affordable unit and forbidding parking that blocks the rear alley.
Tess Harris, the staff hearing officer, approved a modification March 4 allowing a second residential unit at 1122 East Haley Street despite the lot falling short of the R2 zone's lot‑area thresholds because of an approximately 18% terraced slope. Approval is conditioned so that any future substantial addition or new unit on either dwelling will trigger recording one unit as a moderate‑income affordable housing unit, and the property must not allow parking or loading that blocks the rear alley or garage doors.
Par Plumber, the associate planner with the City of Santa Barbara Planning and Zoning Division, told the hearing that the 7,500‑square‑foot lot currently holds a roughly 1,000‑square‑foot single‑unit residence and a detached garage, and that the proposal would add a 1,130‑square‑foot upper unit with a three‑car garage below plus a detached 500‑square‑foot ADU. Because the lot averages about an 18% slope, the R2 zoning would normally require a larger net lot area for a second unit, so the applicant requested a modification. Staff recommended denial unless a moderate‑income affordability condition were recorded because city policy ties second‑unit approvals to an affordability component in many instances.
The applicant, Sean Lynch of Vogue Design Studio, said the design reduces density compared with earlier iterations and argued the project is consistent with neighborhood development patterns. Lynch also warned that tying a moderate‑income restriction to either unit could make the project financially infeasible: “there's a rent freeze going into effect which will also tie my client's hands,” he said, adding that construction costs, insurance and fees have risen and that the owner might withdraw the application if required to record affordability.
The hearing officer asked staff about public concerns raised in written correspondence from Gene Moronus about alley access. The applicant responded that the project provides three parking spaces (one more than required for the new unit), includes storage space, and will place no‑parking signs at garage openings as part of transportation conditions; staff confirmed setbacks and garage geometry limit the likelihood of parallel parking directly in front of the garage.
On a legal question, Par Plumber said staff had consulted the city attorney and that the ADU could not be restricted as the unit subject to an affordability covenant: “we cannot restrict the accessory dwelling unit,” staff stated. Staff also noted that while some interior conversions are possible, the lot could not support an additional detached ADU under current ADU rules.
Harris said she recognized staff's recommendation and the city's affordability goals but concluded the property's terraced topography and the neighborhood's existing mix of single‑ and two‑unit residences supported the modification under the municipal modification findings (preventing unreasonable hardship and maintaining consistency with neighborhood development). To balance those considerations she approved the modification with two principal conditions: first, that any future substantial addition of square footage or construction of a new unit on either dwelling (including additions that would materially enlarge living area) would trigger a requirement to record one of the units as a moderate‑income affordable residential unit under city affordable‑housing procedures; and second, that no parking or loading that blocks the alley or garage doors is permitted on the property at any time. Harris described the trigger as a compromise allowing the owner the ability to build now while preserving the city's ability to secure an affordable unit if the property is further developed.
The hearing officer's approval is administrative and does not eliminate required building permits or other ministerial reviews; the conditional affordability requirement would be implemented only if the owner later seeks new construction or an addition that triggers the covenant. The hearing was closed after the decision; building‑permit and covenant recording steps were described as the next procedural actions.