Get Full Government Meeting Transcripts, Videos, & Alerts Forever!
Get email alerts on the 1005 Obrien 1320 Willow Development topic
No spam. Unsubscribe anytime.
Menlo Park commission urges protected bike lanes, local use of impact fees and clearer public‑access guarantees in review of 1005 O'Brien/1320 Willow draft EIR
Summary
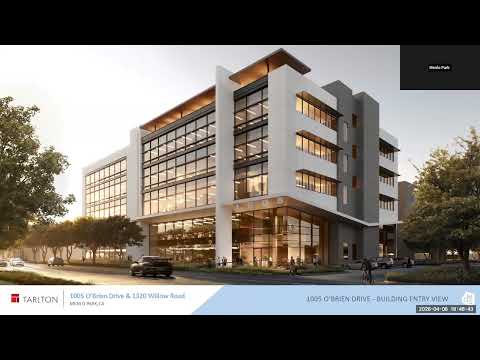
The Complete Streets Commission reviewed the draft EIR for the two‑building R&D project at 1005 O'Brien Drive and 1320 Willow Road, pressing the applicant and staff for more bike parking, a Class 4 or physically protected bike lane on O'Brien, local targeting of the project's transportation impact fee, and a binding public‑access commitment for the Hetch Hetchy right‑of‑way.
Menlo Park — The Complete Streets Commission on April 8 reviewed the draft environmental impact report for a two‑building research and development project at 1005 O'Brien Drive and 1320 Willow Road and urged stronger, enforceable measures to protect pedestrians and cyclists near the site.
Chair Athena Ericomos convened the hybrid meeting, and staff and the applicant described the project footprint, amenities and the transportation analysis. Don of DES Architects led the applicant presentation, outlining two new buildings with shared parking, public open space along Willow Road and on‑site bicycle and electric‑vehicle infrastructure. Don said the project plan includes 48 long‑term bicycle parking spaces and 20 short‑term spaces, phased construction of the 520‑stall parking supply, and 76 EV charging stations with 158 EV‑capable stalls.
Katrine Mackey, senior transportation planner, and Elizabeth Chau of Kimley‑Horn summarized the draft EIR’s transportation findings. Under California’s SB 743 VMT standard, the project’s baseline vehicle‑miles‑traveled (VMT) was estimated at 19 VMT per employee, above the city threshold of 13.6; the applicant’s travel‑demand‑management (TDM) plan is intended to achieve a 36% trip reduction and reduce VMT to about 11.6 per employee, staff said. "The VMT calculation uses county travel demand zones and reflects broader commute patterns in the area," Elizabeth Chau said, explaining the model and why workers commuting from east of the Dumbarton Bridge raise the baseline VMT.
Commissioners pressed for more specifics and for enforceable mitigation. Several commissioners said the bike‑parking totals feel low for a campus anticipated to host roughly 600 employees and suggested the project locate bike facilities so they can be expanded as demand grows. "There is room within the parking garage to expand the cage," Don said, describing long‑term, weather‑protected storage inside the garage and inside buildings.
The commission’s strongest recurring recommendation was for physically protected bike facilities on O'Brien Drive. Commissioners argued that a painted buffer (Class 2) is insufficient given projected vehicle and delivery traffic, proximity to a high school and the site’s role as an employment hub. "We should be looking at a Class 4 separated bike lane or physical protection; this is a rare chance to improve 435 feet of street with a clean slate," one commissioner said during the feedback session.
Members also raised concerns about intersection operations and pedestrian safety, particularly the Willow Road–O'Brien Drive crossing near the high school, which was shown in staff materials to fail level‑of‑service standards under some scenarios. Staff said many recommended intersection improvements were judged infeasible in the draft analysis because they would require widening or additional right‑of‑way that could harm bicycle and pedestrian facilities; in such cases the draft EIR identifies mitigation fees instead.
Commissioners urged that transportation impact fees generated by the project — discussed in the meeting as roughly $1.2 million — be targeted to nearby safety and active‑transportation needs instead of being deposited only into a citywide fund. Several commissioners also asked staff to secure a concrete commitment (for example, an easement dedication or a condition of approval) to provide public access along the Hetch Hetchy right‑of‑way, an objective listed in the draft EIR that commissioners said lacked delivery mechanisms.
Public comment reinforced those priorities. Resident Ken Kershner asked the commission to identify the top three low‑stress bicycle network gaps whose closure would most increase bike commuting to the campus, and requested a rough cost‑benefit estimate for such targeted investments.
Staff and the applicant noted next steps: the draft EIR comment period remains open through May 18 and the Planning Commission hearing on the EIR is scheduled for May 4. Staff said written and hearing comments will be included in the final EIR response to comments. The project will return to review and a future Planning Commission date for final project action after the EIR process concludes.
The commission’s feedback will be summarized in the staff report to the Planning Commission; commissioners were encouraged to submit written comments by the May 18 deadline to ensure specific points are addressed in the final EIR.
Outcome and follow up: The commission did not take a final regulatory action on the project at the April 8 meeting; it provided consolidated feedback and asked staff and the applicant to return with clarifications and commitments (including TDM enforcement language, details on bike‑parking expandability, and any easement or access commitments for Hetch Hetchy) for inclusion in the record ahead of the Planning Commission hearing.