Get Full Government Meeting Transcripts, Videos, & Alerts Forever!
Get email alerts on the Zoning Amendments topic
No spam. Unsubscribe anytime.
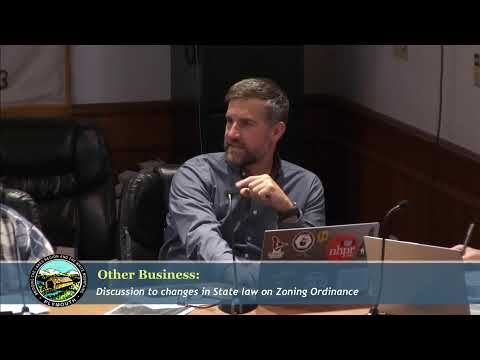
Plymouth planning board debates TMOD definitions, size caps and ground‑floor residential rules
Summary
The board discussed Tenny Mountain Overlay District language (industry vs. manufacturing, definitions for research/testing labs and warehouses, and a proposed 150,000–200,000 sq ft cap) and debated whether to remove or revise special‑exception criteria for first‑floor residential in the village‑commercial zone; members emphasized soils, stormwater and design standards.
Plymouth’s Planning Board spent the bulk of the meeting reviewing proposed zoning changes for the Tenny Mountain Overlay District and changes to village‑commercial special‑exception criteria.
Planning staff summarized the draft TMOD language and flagged three uses of concern: manufacturing (parenthetically limited to 200,000 square feet in the draft), research and development or testing laboratories, and warehouse uses that currently lack a clear definition in town code. Board members debated whether to keep a separate “manufacturing” category or rely on the town’s existing definition of “industry,” and whether to cap large industrial footprints at 150,000 square feet rather than 200,000.
Members raised site constraints that bear on scale and feasibility: extensive clay and silt soils in parts of the overlay, steep slopes and limited flat buildable land. One member said large single‑story warehouses can be visually intrusive and asked whether the overlay should include stronger architectural and viewshed mitigation. Another cautioned that large warehouses may create hundreds of tractor‑trailer trips and that proximity to interstate corridors makes some sites better suited for distribution facilities than the TMOD area.
Staff reminded the board that the town updated site‑plan stormwater standards in 2023: new and many redevelopment projects now require engineered drainage analyses that demonstrate post‑development peak runoff does not exceed pre‑development rates for the 2‑, 10‑ and 25‑year storms and that system overflows can handle the 100‑year event. Several members said that if stormwater regulation is weak elsewhere in town, that should be fixed broadly rather than by putting unique controls only into the overlay.
On village‑commercial ground‑floor residential, members discussed the impact of a recent state law change that affects special exceptions. Staff noted the town’s voluntary 1999 Main Street design guidelines as a resource and the board considered removing four supplemental special‑exception criteria for first‑floor residential use, keeping only standard criteria unless the sharette or future work produces more specific design rules. One board member summarized the change in statutory posture: “the towns are not required to allow ground floor residential by right. That is a local option.”
No ordinance was adopted at the meeting. Staff was assigned follow‑up work to reconcile TMOD terminology with existing zoning definitions, consider lowering a size cap to about 150,000 square feet, and to identify where town‑wide stormwater or wetlands protections might need strengthening. Board members signaled intent to revisit these items after the Railroad Square sharette and further staff revisions.
Next steps: staff will prepare revised language aligning TMOD terms with the zoning ordinance and return to the board; the board tentatively expects to consider revised language after sharette outcomes are available.