Get Full Government Meeting Transcripts, Videos, & Alerts Forever!
Get email alerts on the Land Use Zoning topic
No spam. Unsubscribe anytime.
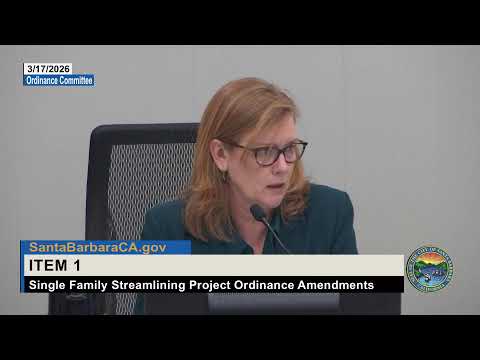
Ordinance committee backs package to streamline Santa Barbara single‑family design review
Summary
The Ordinance Committee voted unanimously to recommend City Council adopt a package of code and guideline amendments intended to reduce design‑review hearings, expand administrative approvals, adjust notice and appeal procedures, and add emergency permitting authority for the Community Development director.
The Ordinance Committee on [date not specified] voted unanimously to recommend that the City Council adopt a package of amendments intended to streamline Santa Barbara’s single‑family design review process.
Ted Hamilton, who identified himself as the city’s supervisor of design review, told the committee the multi‑year project began in 2022 and aims to reduce the number of single‑family projects requiring public design‑review hearings while preserving neighborhood aesthetic oversight. "This project implements changes very necessary in the city’s single‑family design review process," Hamilton said in his presentation and asked the committee for a recommendation to forward the package to Council.
Why it matters: Staff estimated the changes could reduce the number of full design‑review cases by at least about 24 percent and remove dozens of items from annual agendas, shortening timelines for modest home improvements. The package couples higher administrative thresholds with clarified "substantial compliance" criteria so staff can approve clearly consistent minor projects without requiring a hearing.
Key changes and details: Staff described several concrete revisions: - Administrative approvals: Staff proposed raising some administrative thresholds so smaller additions become ministerial; for example, staff cited increasing an existing ground‑floor addition threshold from 500 to 800 square feet for administrative approval. - Guest houses and parking: The proposed code would allow standalone guest houses for nonpaying guests (the Planning Commission directed staff to increase an initially proposed 500‑sq‑ft limit to 650 sq ft). The amendments would remove the requirement that parking spaces be covered while keeping the number of required spaces unchanged. - Appeals and notice: The package consolidates certain hearings into a single decision and would limit appeals of some final approvals so that, in some instances, only the project applicant could appeal staff final approvals. Staff also said neighborhood notice would be mailed to residents within 300 feet and informational materials would be posted at least seven days before decisions. - Hillside and safety: The proposal narrows hillside findings to topography, grading and sedimentation concerns and adds an emergency‑permit procedure allowing the Director of Community Development to approve temporary work to address immediate life‑safety threats, subject to conditions.
Questions and responses: Committee members pressed staff on when appeals are available and how the city will prevent applicants from "gaming" the process. Councilmember Jordan asked about safeguards if applicants ignore neighbor input; staff replied that denial remains an option, that denials can be appealed to the Planning Commission, and that the permit streamlining law requires attention to statutory deadlines (staff noted a 90‑day deadline for certain decisions).
Public comment: A property owner who requested a more flexible porch standard spoke during public comment and said the previous zoning modification process cost about $20,000 and took roughly six months. "I encourage the committee to add more flexibility," the speaker said, urging wider or alternative porch dimensions for modest homes.
Procedural and environmental review: Staff told the committee the ordinance amendments (changes to Titles 30, 25 and 22) were found consistent with the general plan and determined to be categorically exempt from the California Environmental Quality Act under Class 5, Section 15305 (minor alterations in land use limitations), per the staff report.
Outcome and next steps: Councilmember Jordan moved to refer the package to the City Council, a fellow committee member seconded, and the committee approved the motion unanimously. Staff said the Council is tentatively scheduled to hear the item on April 14, 2026, contingent on this committee’s action. The committee’s recommendation sends the ordinance and accompanying guideline updates to Council for final consideration.
What remains uncertain: A few numeric or drafting points in the presentation were not fully clear in the record (for example, one reference to a second‑floor threshold contained inconsistent numbers in the transcript); staff advised that final numeric thresholds and exact ordinance language will be refined before Council review and are noted in the posted packet.