Get Full Government Meeting Transcripts, Videos, & Alerts Forever!
Get email alerts on the Historic Preservation topic
No spam. Unsubscribe anytime.
Alameda panel approves demolition of pre‑1942 house at 1319 Clinton Avenue
Summary
The Alameda Historic Preservation Board voted unanimously among members present to adopt a resolution approving a certificate of approval to demolish a pre‑1942 single‑family house at 1319 Clinton Avenue; staff will correct minor errors in the historic evaluation before filing and proceed later with design review.
The Alameda Historic Preservation Board voted to adopt a resolution approving a certificate of approval to demolish a pre‑1942 single‑family home at 1319 Clinton Avenue and directed staff to finalize minor corrections to the historic evaluation before filing.
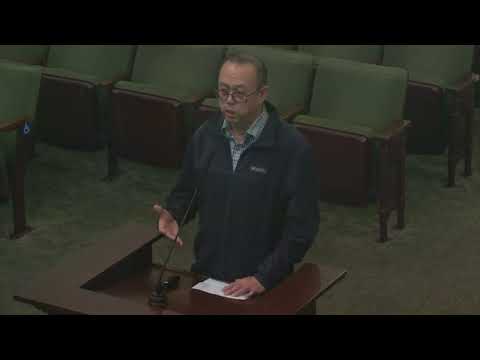
The vote followed a staff presentation by Henry Dong of the Planning, Building and Transportation Department and comments from the applicant’s designer, Denny Bddyman. Dong told the board the property is zoned R1, is not listed on local, state or national historic registries or the city’s historic building study list, and that a historic evaluation conducted for the project concluded the building does not meet the criteria for listing.
Dong said the evaluation—prepared by Garaglia Architecture—found that the building, constructed in 1924 by Arthur E. Forer and altered over time, does not represent the work of a master architect, does not embody distinctive construction methods or architectural significance, and is not associated with singular historic events. Staff recommended adopting the draft resolution (Exhibit 54A) to approve the certificate of approval for demolition so that the applicant may later proceed with a separate design‑review process.
Designer Denny Bddyman said the project began as a remodel but that fire damage in 2022 and subsequent incomplete repairs left the roof and framing compromised. “Right now it’s just basically an eyesore to the neighborhood. It’s just unfinished, vacant,” Bddyman said, summarizing the applicant’s rationale for replacing the house with a new structure aligned with neighboring properties.
Board members discussed details of the evaluation and the property history. One member praised the level of research but recommended the evaluation strengthen its discussion under “criterion one” to assess whether the property is associated with broader patterns of neighborhood development rather than focusing primarily on past owners. Another member noted historical maps showing multifamily conversions nearby since the 1940s and said small clarifications and typo corrections could be completed before the final filing.
The board also discussed material reuse and waste management. Staff said salvageable materials, including recently installed vinyl windows, can be reclaimed and that deconstruction contractors can disassemble buildings to preserve reusable elements; Alameda’s project process includes waste‑stream reporting (described in the meeting as a “green halo” requirement) and deconstruction is a separate process from demolition.
A motion to adopt the resolution approving the certificate of approval for demolition (Exhibit 54A) was made, seconded and carried by all members present. The board directed staff to confirm corrections—such as mislabeled figures and typographical errors—in the historic evaluation before the final record is filed. The board’s approval clears the way for staff to process the applicant’s subsequent design‑review application.
The resolution passed with the members present voting yes; one board member, Croy, was recorded as not present.