Get Full Government Meeting Transcripts, Videos, & Alerts Forever!
Get email alerts on the Zoning Variance topic
No spam. Unsubscribe anytime.
Planning board approves variance allowing 16-foot accessory dwelling at 405 Hollis Avenue
Summary
The Panama City Planning Board voted 5-0 to grant a variance for an accessory dwelling unit that measures 16 feet, one foot above the 15-foot limit, and urged the applicant to work with neighbors on buffering and privacy measures.
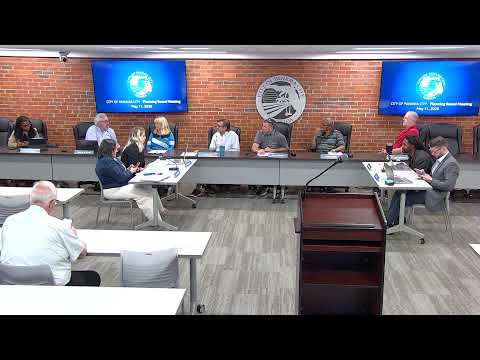
The Panama City Planning Board voted 5-0 on May 11 to grant a variance allowing an accessory dwelling unit at 405 Hollis Avenue to remain at a measured height of 16 feet, one foot above the 15-foot limit in the city's land-development code.
City planning staff told the board the structure began as a permitted pole barn that was later submitted and permitted as an accessory dwelling unit (ADU). Planning and Zoning Division Manager Joanne Haley said staff supports the variance after reviewing the comprehensive plan, the Unified Land Development Code and compatibility with surrounding properties.
"When they converted the pole barn to the ADU, it was found that it exceeded the 15-foot height limitation," Haley said, explaining that staff calculations and site photos showed the existing condition.
Angela Dean, the owner and applicant, told the board she first received a permit for a pole barn, then submitted ADU plans and completed inspections. "It was a misinterpretation on my part, the way that the city calculates the main building height," Dean said, adding she was a week away from final approval.
A nearby resident, Connie Martineck of 725 Bunkers Cove Road, said neighbors were surprised when the tall structure went up and raised privacy and tree-protection concerns. "We were surprised to see this pole barn going up… it was very, very tall," Martineck said, noting windows overlook backyards and the house sits close to a large oak.
Board members discussed mitigation options including landscaping, window frosting and other screening to reduce visibility. A board member moved to approve the variance and encouraged the applicant to work with neighbors on buffering; the motion passed on a 5-0 roll call. The board recorded votes in favor from Board member Anderson, Board member Cherry, Board member Barker, Board member Rich and Chairman Neubauer.
The variance regularizes the existing structure; staff and the board noted that any future development must follow building and permitting procedures and that technical reviews and final inspections remain part of the process.