Get Full Government Meeting Transcripts, Videos, & Alerts Forever!
Get email alerts on the Historic Preservation topic
No spam. Unsubscribe anytime.
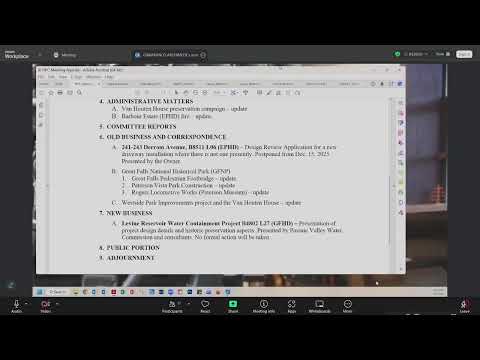
Historic-preservation commission conditionally approves driveway at 243 Durham Avenue after contested neighbor testimony
Summary
The Paterson Historic Preservation Commission voted 5–1–1 on March 9, 2026 to conditionally approve a driveway at 243 Durham Avenue (Eastside Park Historic District) with design conditions: concrete surfacing, defined curbing (Belgian block or concrete), a capped retaining wall and zoning re‑check of impervious surface limits.
The Paterson Historic Preservation Commission on March 9 conditionally approved a design‑review application to install a driveway at 243 Durham Avenue in the Eastside Park Historic District, attaching requirements intended to protect the block's historic setting.
The resolution (25‑16) passed on a roll call of five in favor, one opposed and one abstention. The approval requires the driveway to extend to the rear corner of the house rather than stopping at the front corner; to be poured concrete; to include a defined edge on the property line (either Belgian block set in concrete or a concrete curb) to manage stormwater; and to install a retaining wall on the yard side capped with limestone coping. The zoning officer must reconfirm compliance with impervious‑surface and lot‑coverage rules before final permits are issued.
Applicant Margaret Long said the change reflects a practical need: “We're looking to install a simple driveway that will give us a spot to pull in when things are busy,” and described family and health reasons that made dedicated parking urgent. She told commissioners she measured the available width and said the widest area is about 10 feet and the narrowest point is about 8 feet 7 inches; she provided contractor estimates for surfacing options (asphalt about $20,200; concrete about $25,300; pavers roughly $28,300) and said she planned to stop the pavement at the house corner rather than extend to the yard fence because of cost.
Neighbor Barbara O'Day, who lives at adjacent 247 Durham Avenue, opposed the plan, emphasizing the houses' paired, historic development and telling the commission: “How could you let that happen? As historical commissioners, you are supposed to protect the historical area.” O'Day argued a driveway on the adjacent property would change the streetscape, alter drainage patterns and could reduce her property value; she said she would consider legal action if values were harmed.
Commissioners debated whether a short front cutoff would create an incongruous patch of pavement and ultimately favored a longer driveway that places parked cars out of the street and behind the house. Commissioner Walter argued the driveway “has to go to the back corner of the house” and must be concrete; several commissioners expressed similar concerns about precedent and aesthetics. Director John Franco Arcamidi had presented detailed maps, Sanborn historic surveys and a January 21 survey showing property stakes and lot lines; he told the commission the city engineering division does not require a flared apron and that driveway setbacks are not mandated in the zoning code, but the zoning officer must verify lot‑coverage and impervious‑surface calculations for a longer driveway.
The conditional approval instructs staff to finalize details on the retaining wall material (either parged concrete block with stone coping or a Cambridge‑style paver product capped in limestone), require poured concrete surfacing, and verify engineering specifications for sidewalk/curb work with the city's DPW and zoning officer before issuing final permit endorsements. The applicant must comply with the conditions and obtain all city permits and inspections.
Director Arcamidi said he would work with the applicant to ensure the construction drawings match the commission's conditions and that stormwater will not be directed onto the adjacent property. The commission recorded the vote as five in favor (Garcia Leon, Redmond, Walter, Chair Joyce Corbeau, Moses), one opposed (Filippelli) and one abstention (Tate).