Get Full Government Meeting Transcripts, Videos, & Alerts Forever!
Get email alerts on the Downtown Development topic
No spam. Unsubscribe anytime.
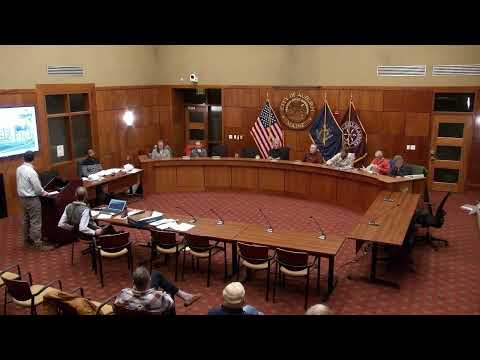
Board continues review of 53‑unit Academy Street apartment; parking and streetscape concerns remain
Summary
Auburn planners continued preliminary review of a proposed 53‑unit, three‑story building at 15 Academy Street after public commenters and board members raised concerns about a waiver to exceed maximum building width, a 15‑space parking shortfall, driveway sight distance on Main Street and impacts on the nearby historic neighborhood.
The Auburn Planning Board continued preliminary review of a proposal to build a three‑story, 53‑unit apartment building at 15 Academy Street in the T4.2 traditional downtown form‑based district. Staff reported the applicant had reduced waiver requests to a single request (to allow a building width greater than the code maximum) but noted the site provides 58 on‑site parking spaces while the code requires 73. Staff recommended preliminary approval only if 15 additional off‑street spaces are provided or otherwise secured.
Applicant representative Caleb Brassa presented renderings and an architectural scheme that steps the façade across significant grade changes, includes stoops and ground‑floor access for many units, and features amenities such as bike storage and a dog wash. "We think it's a great location with the park across the street," Brassa said, noting active efforts to secure nearby off‑site parking agreements.
Residents urged the board to consider neighborhood character, building materials and winter snow‑storage needs. Ron Russell and others said a continuous 276‑ft façade would be out of scale in a historic block and urged guarantees on materials and buffering; neighbors and staff also flagged driveway sight‑distance and winter maintenance concerns. The board voted to continue the matter to the December 9 meeting so the applicant can supply additional parking commitments, traffic/sight‑distance analysis and clarity on materials and open‑space calculations.