Get Full Government Meeting Transcripts, Videos, & Alerts Forever!
Get email alerts on the Southridge Master Plan topic
No spam. Unsubscribe anytime.
Plan Commission backs Southridge master plan amendment and design guidelines, urges phased infrastructure and owner engagement
Summary
The Plan Commission recommended adding the Southridge area master plan to the village comprehensive plan and supported an ordinance to adopt Southridge design guidelines into Chapter 17 (B3 district). Commissioners pressed for follow-up on unit estimates, school and sewer capacity, and prioritized reconfiguring a ring road and engaging key landowners as next steps.
The Plan Commission voted to recommend two related actions to guide redevelopment in the Southridge study area: (1) adopt the Southridge area master plan as an amendment to the Village of Greendale comprehensive plan and (2) recommend an ordinance amendment to Chapter 17 that would adopt Southridge area design guidelines and new zoning provisions for the B3 general business district.
Village staff said the master plan and design guidelines were prepared after roughly a year of work with the consulting team and public engagement. Eric Maine of Rinka, the planning and architecture firm on the project, told the commission the plan is intended to expand the range of allowable uses in the Southridge area, present three scenario frameworks for redevelopment, and set design standards for building placement, parking, landscaping, signage and pedestrian infrastructure. Maine said the framework is intentionally flexible so it can be implemented in phases as willing landowners participate.
Commissioners pressed planners for more detail on housing and infrastructure. A question about total residential units in the plan drew a response that the current draft shows a range of residential scales but does not include a single, final unit count; the consultant offered to provide a calculated range in a follow-up. Craig Hemner, planner with CRA, said the village comprehensive plan already includes population projections — roughly an estimated 600-person increase between 2020 and 2040 — and advised that sewer and other utilities will need case-by-case engineering review and likely pipe upsizing as projects come forward.
The commission discussed implementation priorities. Planners and commissioners said reconfiguring the ring road to unlock frontage and selectively targeting the south and east ends of the study area would likely provide the best early returns for investment. Several commissioners emphasized that successful implementation depends on persuading key landowners, including mall property interests and major outlot owners, to participate in phased redevelopment.
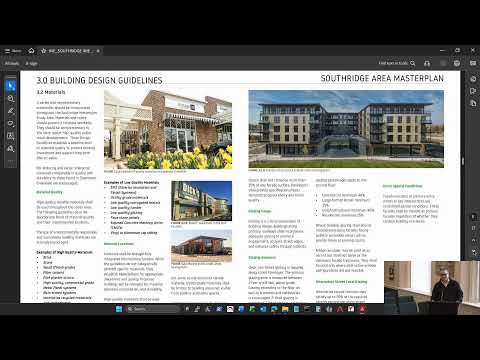
The design guidelines document would introduce more prescriptive controls in some areas than the existing code: site design sections address building placement and private roadway standards; building design sections discuss facade articulation, massing, materials and permitted building types; and a new signage chapter would increase guidance on private signage. Commissioners asked whether the guidelines would be enforced as standards or applied flexibly during review; staff said the recommendation is to adopt the guidelines into the zoning code so they are an official reference, but there is room to adjust where the commission prefers firm standards ("shall") versus advisory guidance ("should").
A motion to recommend the comprehensive plan amendment and a separate motion to recommend the ordinance adopting the design guidelines were both moved, seconded and approved by roll call. Commissioners Birmingham, Gamboa, Kramer and President Sroski voted yes; Commissioners Karziki and Davis were recorded as not present. The documents will be forwarded to the village board for final action; staff and consultants committed to returning follow-up details such as an estimated unit range and any additional infrastructure analyses.