Get Full Government Meeting Transcripts, Videos, & Alerts Forever!
Get email alerts on the Land Use topic
No spam. Unsubscribe anytime.
Planning Commission backs amendments to Bend’s Timber Yards master plan, advancing new phasing and transport triggers
Summary
The Bend Planning Commission voted March 9 to recommend city council adopt code amendments to the Timber Yards Master Plan that remove an east–west street in favor of a linear open space, revise phasing to enable east‑to‑west build‑out, and require Industrial Way and two roundabouts to be completed with the first phase. The developer signaled a conditional commitment to affordable units if public subsidy is secured.
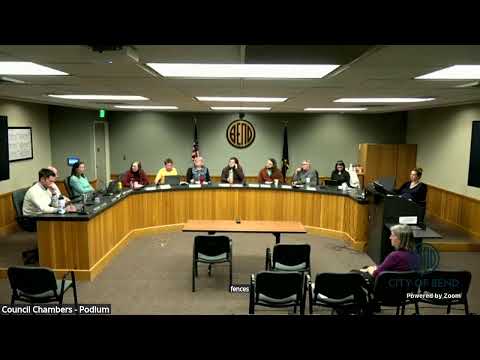
The Bend Planning Commission voted unanimously on March 9 to recommend that the City Council adopt amendments to the Timber Yards Master Plan in the Bend Development Code, advancing changes to phasing, transportation mitigation and the layout of open space for the large infill property known as Timber Yards.
City planning staff told commissioners the draft text replaces the previously required Timber Yards Drive (an east–west local street) with a linear bike‑and‑pedestrian open space, maintains the master plan’s 3.4 acres of required open space, and recalibrates the transportation mitigation plan based on a lower‑intensity development scenario. Staff said the revision reduces the earlier planning assumptions (previously modeled at about 1,600 dwelling units and 120,000 square feet of office) to a baseline scenario closer to 1,000 dwelling units and 45,000 square feet of office, with optional scenarios that could raise housing to about 1,350 units if hotel and office uses are not pursued.
“Each phase of development will provide a trip debit letter that will track available trips banked by the transportation review,” the city’s transportation consultant said, describing how the code ties future phases to a trips‑accounting system so developers do not exceed the mitigation the commission approves. The revised mitigation also pulls forward construction of Industrial Way from Bond Street to the Annie Street roundabout and requires the two roundabouts at either end of Industrial Way to be completed with the project’s first phase rather than in staggered later phases.
The applicant, developer Kennedy Wilson, told the commission the amendments respond to market changes since the 2023 master plan approval. “We made a big decision to stop the project, put it on pause, but nevertheless keep our eye on the ball and try to concoct a way in which we can start restart the project and go forward,” said Dave Eddy of Kennedy Wilson, summarizing why the team proposes smaller, earlier phases and four‑story housing product to lower risk and speed initial construction. Project lead planner Joey Shear said the applicant generally agrees with the findings in the staff report and has revised mitigation tables to match the new phasing approach.
Commissioners pressed staff and the applicant on design and public‑safety details, including how the new “mini roundabout” design differs from standard roundabouts, the size and ADA requirements for public access easements that will replace the removed roadway, and whether streets shown as private in earlier materials (notably the Sizemore/Everpine connection) will be dedicated as public right‑of‑way. Staff confirmed the mitigation table requires a 60‑foot public right‑of‑way for Sizemore and that public access easements are expected to be ADA accessible and generally at least 10 feet wide.
Several commissioners raised the city’s broader housing‑data context, noting the project relies in part on the city’s adopted 2016 housing needs analysis. Commissioners urged the council and staff to apply more current housing priorities where possible and asked whether the applicant would pursue deed‑restricted affordable units. The developer said it would be willing to provide affordable units if the project is selected for the city’s site‑specific TIFF or a similar public subsidy program, but said large affordable set‑asides are financially dependent on external funding.
Staff also clarified infrastructure capacity and sequencing: sanitary sewer capacity is available via the Second Street sewer line and the project’s pump‑station work will route flows consistently with the city’s infrastructure plan; stormwater and sanitary systems are separate. Staff and the applicant said the mitigation package contains triggers keyed to specific development milestones (for example, prior to the occupancy of the 100th residential unit or when a lot generates 38 PM‑peak trips), and staff agreed to revise draft code language to refer simply to the project’s “first phase” rather than to specific phase labels used in earlier drafts.
After deliberation the commission voted to recommend the City Council adopt an ordinance amending Chapter 2.7 (special plan districts and master plans) to incorporate the Timber Yards text changes as modified by staff. The motion passed on a voice vote with no members recorded in opposition.
The next procedural step is a City Council hearing on the ordinance; the commission’s recommendation and the revised mitigation table will accompany the council packet. The applicant and staff said they will continue coordinating timing of construction of Industrial Way, the two roundabouts and other required improvements so that safe access and multimodal connections are in place before occupant moves into new buildings.