Get Full Government Meeting Transcripts, Videos, & Alerts Forever!
Get email alerts on the Remand Design topic
No spam. Unsubscribe anytime.
Board approves remanded 950 Baja Street plan after revisions and a conditional program reduction
Summary
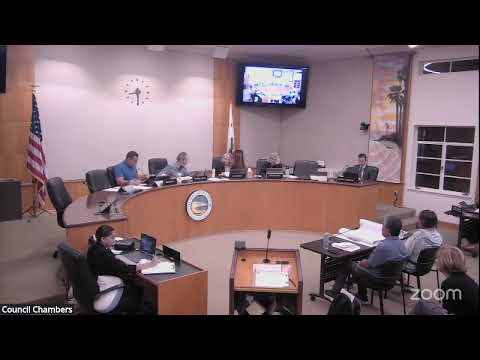
A design now remanded by City Council returned to the Design Review Board April 9. Neighbors said the revised plan still had excessive upper‑floor bulk; the board approved the design only after the applicant agreed to a three‑foot reduction of the front/family‑room program and to coordinate fire access improvements.
A vacant‑lot proposal at 950 Baja Street that Laguna Beach City Council remanded in 2024 returned to the Design Review Board on April 9 with significant revisions. The applicant lowered roof heights, stepped back upper floors, reduced glazing and relocated a garage; staff recommended approval.
Neighbors from Catella Street and Baja Street urged the board to require additional reductions to upper‑level massing and to eliminate "void" or mechanical areas that still contribute to visible bulk. "The council gave clear direction and rejected this project," one neighbor said; "the upper level mass has not been meaningfully reduced."
The applicant’s design team said the revision addressed council direction by producing an L‑shaped plan with all levels pulled back from the street, a lowered roofline and a relocated garage. Designer Hugo Sur and project representative Steve Guardani said grading and a revised mechanical layout allowed reallocation of space to lower levels and reduced the roof height by two feet.
Board deliberations focused on whether the council’s remand requirements—reduced massing, articulation, privacy protection and view equity—had been met. Several board members said the project had moved substantially toward council direction but asked for one additional change to ensure the third level did not present a continuous ‘‘setback‑to‑setback’’ façade inconsistent with other 5,000‑square‑foot lots in Arch Beach Heights. The applicant agreed to reduce the front/family‑room program by three feet (moving the front plane of the family/dining area and the associated deck three feet toward the rear) rather than reopening a new hearing or changing the building footprint in a way that would require restaking.
The board also recorded a condition that the applicant coordinate fire‑access measures with staff to avoid creating a dangerously narrow pinch point at the adjoining neighbor’s property. With those concessions the board approved the project; the motion passed unanimously following the applicant’s agreement to the three‑foot program reduction and fire‑access coordination.
What’s next: Staff will prepare the final resolution incorporating the program reduction and the fire‑access coordination requirement. Neighbors retain the right to appeal under the city’s process.