Get Full Government Meeting Transcripts, Videos, & Alerts Forever!
Get email alerts on the Community Solar topic
No spam. Unsubscribe anytime.
Sayreville board approves Solar Landscape plan to build carport solar array at Epic Church with 10‑foot setback variance
Summary
The Sayreville Zoning Board approved Solar Landscape LLC’s amended site plan to install 4,257 solar panels on carport canopies at Epic Church, generating roughly 3 million kWh annually (about 350 homes); the project reduces the prior panel count and requests a 10‑ft front-setback variance where 60 ft is required.
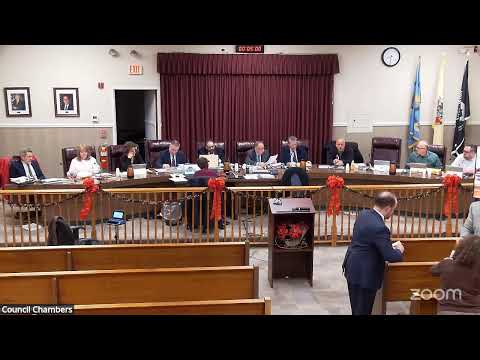
The Sayreville Zoning Board of Adjustment voted to approve an amended site plan from Solar Landscape LLC on Dec. 10 to install solar carport canopies in the parking lot of Epic Church, 2707 Main Street Extension, after testimony described a reduced configuration that still produces roughly 3 million kilowatt‑hours a year.
Jason Church, attorney for the applicant, told the board the proposal reconfigures previously approved canopies and reduces the number of panels from 6,171 to 4,257 while producing the same amount of energy. He said the panels are part of the state community solar program and that the company will give priority to low‑ and moderate‑income customers as required by the program.
Company representative Jim While (senior manager, pre‑construction) said the project will generate about "3 million" kilowatt‑hours annually and "about 350" homes worth of energy on an annual basis. He described a phased construction schedule, adding fabrication would start quickly if approved and that on‑site maintenance would consist of periodic inspections and small crews.
Engineer Kevin Shelley said the carport canopies will provide 14 feet of minimum clearance beneath the lowest point (meeting international fire code clearance) and a maximum canopy height near 22 feet 8 inches. He testified the revised layout reduces the overall canopy area to 130,890 square feet and will cover approximately 497 parking spaces, down from the previously approved coverage over 581 spaces.
Planner Andrew Janu framed the project under the Municipal Land Use Law’s D1 variance rules for inherently beneficial uses, saying solar facilities are treated as ‘‘inherently beneficial’’ and that the application therefore focuses on negative criteria. Janu testified the project reduces intensity versus the 2021 approval, advances the master plan recommendation to encourage renewable energy, and that the benefits outweigh the detriments when mitigations such as landscape buffering are added.
Board members asked about environmental risks if panels break and whether chemicals would leach into soil. A board member said they had seen a documentary about hail‑damaged panels leaking chemicals; While and Janu both responded that the panels for this project are silicon‑based and not the cadmium‑based panels that have toxic films. Janu testified: "virtually every application I represented throughout the state of New Jersey is a silicon‑based panel which is made out of silicon ... it’s a non‑toxic material." While also described a contractually required decommissioning plan and said the company would remove panels and restore the property when the project reaches its end of life.
The engineering testimony addressed stormwater and lighting: runoff from the carports will be collected and tied into the existing drainage system, and LED fixtures mounted under the canopies will replace and match current light levels. Ground equipment (transformers, inverters, disconnects) will be enclosed and fenced and sited within the front corner compound as shown on the plans. The board noted the redevelopment agency previously signed off on the amended application and that the project does not conflict with nearby Riverton roadway work.
After the public portion was opened and no members of the public spoke, the board moved to approve the application. Roll‑call votes were Mr. Green yes; Mr. Kazinski yes; Mr. Espazito yes; Mrs. Godstein yes; Mr. Castle Grant yes; Miss Cassandi no; Mr. Cooper yes. The chair stated the application is approved; the board said it will memorialize the resolution next month.
The project timeline described in testimony calls for fabrication soon after approvals, mobilization in mid‑spring, four construction phases each lasting about three to four weeks, plus two to three weeks for commissioning and testing. The applicant said the lease with the church is 20 years with two optional 10‑year extensions and that payments to the church are part of the ground‑lease arrangement.
Next steps: the board will prepare the resolution for the approval at the next meeting.