Get Full Government Meeting Transcripts, Videos, & Alerts Forever!
Get email alerts on the Accessory Dwelling Unit topic
No spam. Unsubscribe anytime.
Planning commission recommends council approve attached ADU at 2121 Holloway Ave E with conditions
Summary
The commission voted to recommend city council approval of a conditional use permit to convert part of an attached garage at 2121 Holloway Ave E into an accessory dwelling unit, conditioned on revised plans limiting the ADU to the zoning maximum (900 sq ft) or the applicant pursuing a variance; commissioners also asked staff to study an ordinance amendment for attached ADUs.
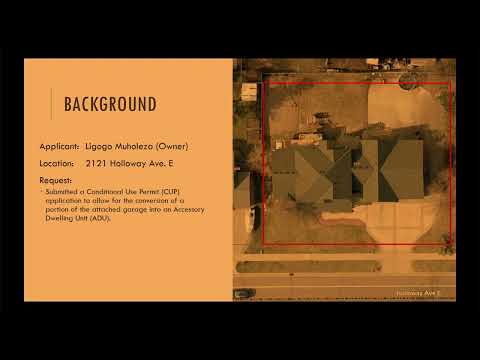
The North St. Paul Planning Commission on April 2 recommended that the City Council approve a conditional use permit to convert part of an attached garage at 2121 Holloway Avenue East into an accessory dwelling unit (ADU), subject to conditions including revised plans that show the ADU does not exceed the zoning maximum of 900 square feet.
Community Development Director Roberts told commissioners the property is in the R1 single-family district and that staff found the application complies with ADU regulations except for the proposed size. The applicant’s submitted plans show a ground floor and an upper level totaling about 1,258 square feet, while the zoning ordinance limits an ADU to a maximum of 900 square feet. Roberts outlined standard conditions: amended floor plans showing no more than 900 square feet, submittal of building permits, exterior finishes consistent with the principal structure, a required additional parking space for the ADU, coordination with the Metropolitan Council for sewer/SA requirements, and coordination with the electric department on service needs.
At the public hearing the applicant identified himself on the record (the packet lists an applicant name in the staff materials; on the record the speaker identified himself as "Dr. Ligo MZA, a psychiatric nurse practitioner at Fair View"). He described the attached garage as underused and said completing the existing space would leave roughly 300 square feet unusable unless the ordinance or a variance allows a larger attached ADU. "I am trapped in a rule that I can't do anything and I don't have the power to change the ordinance," the applicant said on the record.
Commissioners discussed practical options for the applicant: (1) revise the floor plans to limit habitable area to no more than 900 square feet, leaving remaining area as non-habitable storage; (2) pursue a variance (which requires demonstrating a hardship); or (3) proceed under the 900-square-foot limit now and ask the city to consider amending the ADU rules for attached units in the future. One commissioner suggested voluntary accessibility improvements, such as 32-inch doorways, as a design recommendation for future remodeling.
The commission moved to recommend approval to the City Council with the standard and staff-proposed conditions and an added condition clarifying that if the city later amends the ADU regulations to allow larger attached ADUs, the applicant’s proposal could be approved without returning. Commissioners then unanimously moved that city staff investigate a possible modification to the ADU ordinance to address attached-unit circumstances. Roberts told the commission that final action on the conditional use permit and any ordinance amendment will be made by the City Council and that the council will consider the matter at an April 21 meeting.
Next steps: the Planning Commission’s recommendation and the draft resolution, including the conditions described above, will be forwarded to the City Council for final action; staff will also report back on feasibility and timeline for any ordinance amendment.