Get Full Government Meeting Transcripts, Videos, & Alerts Forever!
Get email alerts on the Land Use topic
No spam. Unsubscribe anytime.
Developers present low-rise net-zero commercial proposal for Coast Village Road; board requests refinements
Summary
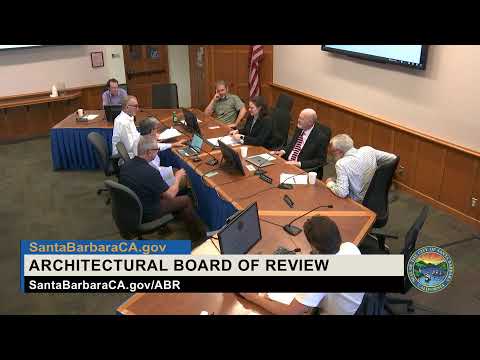
A developer team presented a pre-application for a single-story, net-zero commercial building at 12200 Coast Village Road. The board commended the design but requested additional studies on neighborhood compatibility, sections through the site, tree placement, parking configuration, and proportions before a formal submittal.
A development team presented a one-time pre-application consultation on March 16 for a new commercial building at 12200 Coast Village Road, and the Architecture Board provided detailed feedback rather than a decision.
Mark Winnoff (managing member, Bixel and Court LLC) and architect Scott Branch outlined a plan to demolish the existing structure and construct a 4,857-square-foot single-story commercial building with a photovoltaic carport (1,631 sq ft), 19 on-site parking spaces, and a flexible interior that could be restaurant, retail, or office. The team emphasized the project’s design vocabulary—board-formed concrete and post-and-beam elements—tied to Coast Village Road’s industrial and gas-station history, and said the building is being designed to be net-zero and target LEED Gold.
The board pressed for more information on materials and color, landscape plans (including canopy trees in the parking area), and the relationship between the building’s massing and nearby structures. Vice Chair Whan asked for a neighborhood-compatibility study of nearby properties and suggested the board needed sections through the site to judge whether the proposed building’s scale overwhelms adjacent development. Several members recommended lowering certain head heights or adjusting roof proportions to better integrate the building into the pedestrian-scale boulevard. One board member suggested retaining the proposed plaza and enhancing permeability between interior and exterior with more direct doors to the courtyard.
A neighboring property owner, Hunter Turpin, spoke in support of the project, citing the design’s low density and pedestrian-friendly aspects.
As a pre-application review, the session produced comments and requests for revisions rather than a formal vote; the applicants were invited to return with a formal submittal that addresses the board’s requests for sections, refined landscape/parking plans, tree placement, and proportional adjustments.