Get Full Government Meeting Transcripts, Videos, & Alerts Forever!
Get email alerts on the Parks Amenities topic
No spam. Unsubscribe anytime.
Board approves view platform and entry arch for Dwight Murphy Field playground
Summary
After reviewing revisions to Gwendalyn's playground at Dwight Murphy Field, the Architecture Board approved a view platform replacing a ramp and a pedestrian archway/entry with signage; board members noted concerns about ornate cast-iron detailing and sign vulnerability but approved the changes by recorded vote.
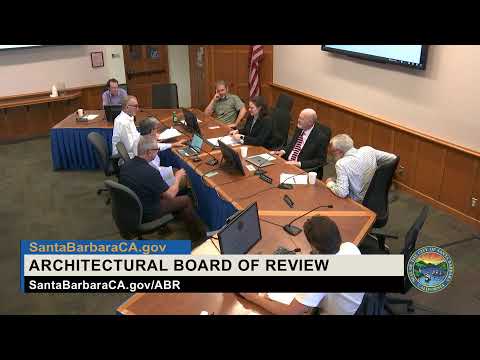
The Architecture Board Review approved revisions to the Dwight Murphy Field playground and a new pedestrian entry archway at its March 16 meeting.
Justin Van Mullum, capital project supervisor for the Parks and Recreation Department, described the Dwight Murphy renovation as a multi-component project that includes the city’s first synthetic turf field, an accessible playground redesign, a restroom building relocated out of the floodplain, and an entry archway with signage funded in part through a naming opportunity. “It has a synthetic turf field, the very first one that the city will have,” Van Mullum said in the presentation.
At issue in the board’s review-after-final were two changes: a leveled ‘view platform’ off the magic treehouse (replacing a ramp the project team judged unsafe for users) and a 12-foot-wide architectural arch with the proposed Ty Warner Sports Complex lettering for wayfinding. Project drawings show the view platform roughly four feet above finished grade, a 72-inch-box African coral tree proposed as replacement planting for removed palms, and a terracotta-detail column cap motif to relate the arch to an on-site restroom building.
Board members asked detailed questions about accessibility, materials, sight lines, and whether the sign lettering would be vulnerable to vandalism; staff confirmed that the sign design falls under the sign committee’s purview while the arch’s architectural details are under ABR review. Vice Chair Whan asked staff to relay concerns about lettering vulnerability to the sign committee. Several members praised the proposal’s approach to safety and wayfinding; one member objected to the cast-iron ornament as too whimsical and voted no.
A motion to approve the review-after-final revisions passed by roll call; recorded votes included yes votes from Chair Anderson, Vice Chair Whan, Board member Noon and Board member Six, and a no vote from one board member Anderson. Staff reminded attendees that the item is appealable with a 10-day appeal period.
The project presentation noted that construction began in June 2025 and remains on schedule for completion in spring 2027.