Get Full Government Meeting Transcripts, Videos, & Alerts Forever!
Get email alerts on the Multifamily Housing topic
No spam. Unsubscribe anytime.
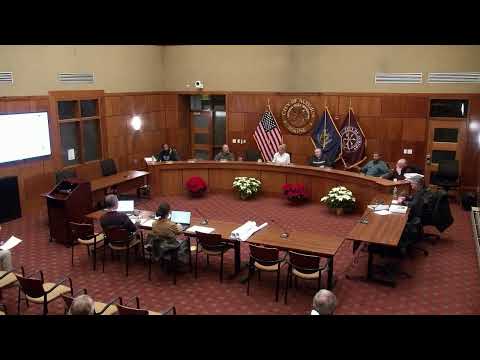
Planning board preliminarily approves 53‑unit Academy Street project, sets parking and recording requirements
Summary
The board granted preliminary approval for a 53‑unit residential project at 15 Academy Street, subject to five conditions including recording the final subdivision plan, provision of 15 additional off‑street parking spaces, and a waiver allowing a 276‑ft building width along Academy Street.
The Auburn Planning Board granted preliminary approval to a 53‑unit residential development at 15 Academy Street, conditionally allowing a waiver to the form‑based code’s maximum building width.
Staff reviewed amendments requested by the applicant and described outstanding items from the prior continuation, including an updated traffic/stacking analysis and a remaining waiver for building length. Caleb Brass of Goral Palmer summarized updated traffic analysis and said the applicant had coordinated with the police department and secured letters of understanding for off‑site parking to meet code requirements.
The board’s motion approved preliminary site plan review subject to these conditions: recordation of the final subdivision plan at the county registry of deeds prior to issuance of building permits; provision of 15 additional off‑street parking spaces; recording of final easements; approval of a waiver to allow a 276‑foot building width along Academy Street; and coordination with the city regarding potential Main Street parking restrictions before certificate of occupancy issuance.
The motion passed by voice vote. The board emphasized that preliminary approval requires final plan submission and that building permits and recording depend on satisfying the enumerated conditions.