Get Full Government Meeting Transcripts, Videos, & Alerts Forever!
Get email alerts on the Community Development topic
No spam. Unsubscribe anytime.
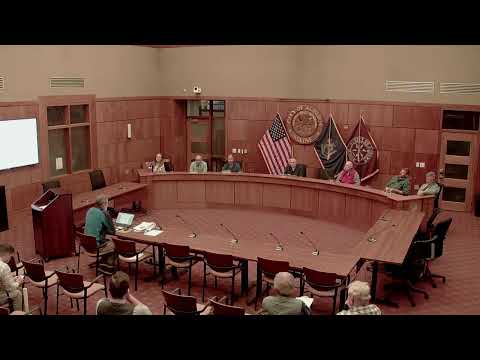
Planning Board postpones Poland Road multifamily plan after neighbors raise drainage, density and screening concerns
Summary
The board voted to postpone review of a proposed three-building, four-unit-each layout at 530/538 Poland Road after residents raised concerns about wetlands, drainage, lighting and property screening; the applicant will revise the plan and may request waivers to form-based code frontage requirements.
The Planning Board voted to postpone consideration of a proposed multi-building subdivision on Poland Road after several nearby residents raised unresolved concerns about drainage, wetlands, screening and scale.
Staff introduced the application as a revision of an earlier two-building plan at 530 and 538 Poland Road. Jeff Amos and Jim Corbin of Terodine Consultants described a new layout with three buildings — each containing four units — served by a new private way, on-site parking behind the buildings, street trees, underground electric, a gravity sewer connection and a required fire hydrant. Amos told the board the layout meets many form-based code aims but will likely need relief from a 60% frontage/building fronting requirement and a 120-foot lot-width standard.
Neighbors used the public-comment period to press the board on potential negative impacts. "I had no idea that there was going to be a unit put right behind my house... I'm not happy about that unit right behind my house," said Kelly Lec of Rockill Avenue, who cited concerns about backyard flooding, snow removal on the new private road, lighting, dumpster location and asked for a taller (originally proposed 8-foot) fence rather than a 6-foot fence.
Another resident warned that the mapped wetlands and a seasonal high water table already cause basement flooding and questioned where stormwater would be directed. "I don't get it. Because at first they were talking about two buildings, now there's three," said another neighbor, who objected to the increased scale. William Baxter, a longtime neighborhood committee participant, told the board the change in plans felt like a "rugpull" compared with earlier community expectations.
Board members asked technical and policy questions about the existing home on the site, the plan's drainage and wetland impacts, screening alternatives and the scope of waiver authority under the T42B form-based zone. One member cautioned against stockade fences, saying they "start to lean and heave and rot and they become an eyesore very quickly," and urged consideration of long-term natural screening instead.
Staff noted recent and pending state housing legislation (LD 2003 and a forthcoming housing bill effective in September) that could change subdivision thresholds and whether similar projects would be subject to subdivision review in the future. Given outstanding technical details and neighborhood concerns, Ed Bearer moved to postpone further review; Bob Hayes seconded and the motion carried 7-0.
Next steps: the applicant will revise the plan and return with additional information on drainage, wetlands, screening proposals and any requested waivers; staff said the plan will be re-noticed to abutters when resubmitted.