Get Full Government Meeting Transcripts, Videos, & Alerts Forever!
Get email alerts on the Land Use topic
No spam. Unsubscribe anytime.
Council approves Latitude 43 subdivision with conditions after neighbors press traffic and amenity concerns
Summary
After a lengthy public hearing and revisions to the plan, Meridian City Council approved the Latitude 43 subdivision (H2024-0059) with conditions including a collector street in phase one, revised setbacks and landscape buffers; nearby Woodbridge residents voiced traffic and amenity worries.
The Meridian City Council approved the Latitude 43 subdivision (file H2024-0059) on April 7, 2026, after extended testimony from neighbors and revisions from the applicant.
The approval, moved by Councilman Taylor, adds conditions requiring the construction of South Longitude Avenue to ACHD commercial local street standards, additional right-of-way dedication at Equator Drive and Wells Street to accommodate a future roundabout or signal, revised pathway connections into the mixed-use portion, and 17-foot rear setbacks along the subdivision’s west boundary with an allowance for 12-foot patio covers. Council voted 4–0 to approve the application.
Staff opened the continued public hearing by summarizing material updates submitted on March 31, including a reconfigured lot layout, a new east–west collector street placed in the northern phase, revised phasing so the collector roadway will be constructed in phase one, updated landscape and amenity plans, and a determination from the Idaho Transportation Department that a traffic-impact analysis was not required for this location. The staff report recommended edits to multiple conditions in the commission’s recommended order to reflect the revised plat and to require dedication of additional right-of-way at Equator Drive and Wells Street.
Applicant representatives said they moved the east–west collector into phase one so the city can realize longer-term connectivity and that the revised lot lines better align with adjoining Woodbridge lots. “We have our 950 linear feet of multi-use pathway,” the applicant said, describing where bicycle and pedestrian facilities would be placed and noting most amenities intended to serve phase one would be built in that phase.
Several Woodbridge residents told council they supported managed growth but said the plan still raises unanswered questions. Robin McCully, representing the Woodbridge Homeowners Association, said the revised two‑phase approach left details for phase two unclear and questioned whether phase‑one amenities would be functional for residents: “This is not transparency and that is not fair,” she told the council, arguing private Woodbridge amenities could be strained by nonresidents if connectivity was unresolved.
Other residents raised safety concerns tied to existing cut‑through traffic patterns in Woodbridge and urged the city to press ACHD for traffic calming options and enforcement. Staff and the applicant said they had coordinated with ACHD and that ACHD’s review required additional right-of-way at one intersection to allow future signalization or a roundabout; ACHD also concluded it could not authorize bollards at Magic View Drive because of Idaho Code 40-2319, staff said.
Council members said the area needs improved east–west connectivity and that moving the collector into phase one was a meaningful step toward a long-term solution. Several members acknowledged the community’s frustration about traffic and pledged continued work with ACHD and neighborhood representatives to pursue calming and enforcement where possible.
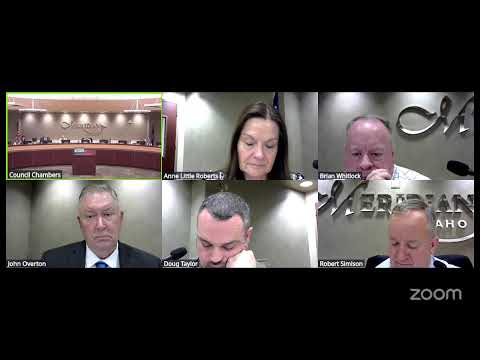
The council’s approval includes the modified staff conditions (construction standard for South Longitude Avenue, additional right‑of‑way dedication at Equator/Wells, deletion of conditions no longer applicable to the revised plat, updates to lot/block numbering and pathway language, and updated street buffer widths to meet UDC 113B-7C). The motion also recorded the developer’s commitment to 17-foot rear building setbacks along the west property line with a 12-foot allowance for covered patios. The council recorded the motion and approved it by roll call: Taylor — yes; Whitlock — yes; Little Roberts — yes; Overton — yes.
What happens next: the developer must submit a development agreement and final plat revisions reflecting the council’s conditions before final plat approval. Construction of public improvements will be required per the approved phasing; the applicant indicated phase‑one infrastructure could be built within nine months of construction start under good weather, with phase‑two timing market‑dependent and likely at least two years after phase‑one completion.
The council’s action was framed by members as a balance between protecting nearby neighborhoods and advancing infrastructure needed to reduce long-term cut‑through traffic. Staff noted the city will continue coordination with ACHD on traffic‑calming measures and enforcement in Woodbridge.