Get Full Government Meeting Transcripts, Videos, & Alerts Forever!
Get email alerts on the Land Use topic
No spam. Unsubscribe anytime.
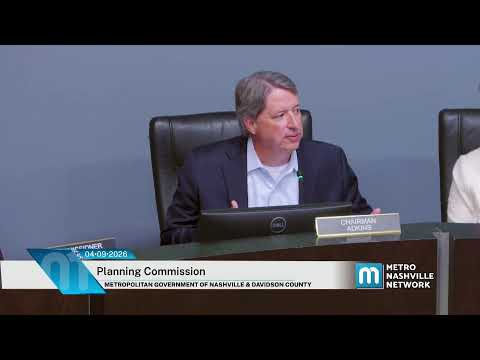
Planning commission approves Lincoln Tech Specific Plan amendment with conditions, asks developer to study larger park near Renwall House
Summary
The commission approved an amendment to the Lincoln Tech Specific Plan that adds roughly 30 parcels (~19 acres), increases nonresidential entitlement by about 50,000 sq ft and caps a hotel at 99 keys, subject to conditions that include coordination on signal timing and a staff/commission request to explore expanded open space near the Renwall House.
The Planning Commission voted to approve an amendment to the Lincoln Tech Specific Plan that adds roughly 30 parcels (about 19 acres) and increases nonresidential entitlements from 300,000 to 350,000 square feet while keeping the multifamily cap at 950 units.
Staff told the commission the amended plan would permit 950 multifamily residences, 350,000 square feet of nonresidential uses and a 99‑key hotel limited to one block. Staff recommended approval with conditions, including that the applicant coordinate with NDOT and the CHIME/WeGo teams before any driveway is permitted on Gallatin Pike and that the entrance decision be revisited as corridor designs progress.
Ben Krenshaw, head of design for Southern Land Company and the applicant, said the amendment adds “three acres, plus or minus,” and requests an additional 50,000 square feet of commercial entitlement. Krenshaw said the team had reduced building massing in places, added townhomes where neighbors requested them, and voluntarily limited short‑term rentals. “We are adding three acres of property… and from an entitlements perspective we’re asking for another 50,000 square feet of commercial,” Krenshaw said.
Neighbors at the public hearing urged more contiguous public green space and raised traffic and safety concerns at Gallatin Pike. Brie Merrill, a nearby resident, told the commission she and other neighbors “desire to have a singularly located… half to three‑quarters of an acre of green space” because existing parks are across a dangerous crossing. Sarah Wigle, a Belmont University faculty member and Renro neighborhood resident, said she was concerned about traffic and urged more analysis before approval.
In rebuttal, the applicant reiterated commitments to on‑site open space and pedestrian connectivity. Staff noted that a traffic study by KCI had been completed as part of the amendment package.
Commissioners deliberated on open‑space configuration, the realignment of Strauss Avenue, and signal spacing/timing on Gallatin Pike. Staff said the revised plan increases total open‑space acreage from about 3.09 to 3.48 acres but that percentage of open space is similar because the plan area increased. Commissioners pressed for more usable, accessible park space close to the Renwall House and for coordination with INDOT on signal timing.
Commissioner Henley moved to approve staff’s recommendation with conditions that incorporated the staff memo and an additional direction to explore expanding the public open space near the Renwall House; Vice Chair seconded. The commission approved the amendment by voice vote. The motion also included a condition requiring INDOT (referred to in the record as NOTC/NDOT) to review and adjust signal timing as part of corridor coordination.
Next steps: the approval is conditional and requires the applicant to work with planning staff, INDOT/WeGo corridor teams and other agencies on final entrance access and design details; the commission will see final materials in subsequent land‑use review steps before any site construction permits are issued.