Get Full Government Meeting Transcripts, Videos, & Alerts Forever!
Get email alerts on the Land Use topic
No spam. Unsubscribe anytime.
Council approves preliminary plat, CUPs and early grading for Downtown West Third Edition
Summary
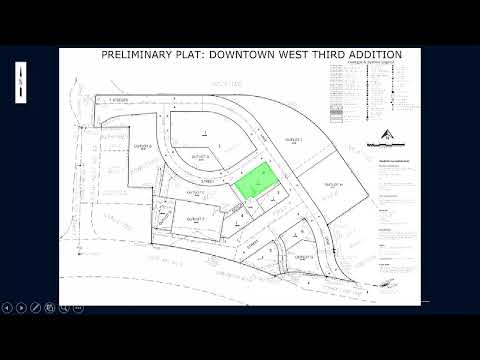
The council approved the preliminary plat, conditional-use permits (including a 55-foot mixed-use building CUP) and an early-grading agreement for Downtown West Third Edition, a mixed-use phase on city-owned parcels north of Highway 5. Staff said Highway 5 access remains subject to MnDOT approval and the plan shows 204 public stalls versus an estimated need of 210.
The City of Victoria council approved preliminary-plat, conditional-use permit and early-grading requests for Downtown West Third Edition, a proposed mixed-use phase on approximately 12.5 acres north of Highway 5 and Stiger Lake Lane.
City planner Brian McCann summarized the phase-one proposal: two townhome condo buildings (40 units), a mixed-use building that the applicant proposes at 55 feet (requiring a conditional-use permit under the central business district standards), four commercial buildings, an activated public plaza and two public parking lots. McCann said the area is in the city’s shoreland overlay (within 1,000 feet of Stiger Lake and Lake Auburn), and that the phase meets the shoreland 150-foot ordinary-high-water-line setback and an impervious-surface target under the code.
McCann told council the plan shows 204 publicly available parking stalls while the retail and commercial program would calculate a need of 210 stalls; he said downtown shared-parking strategies and residential underbuilding parking are part of the design. He also said a mixed-use building proposed at 55 feet triggers a conditional-use permit and that additional CUPs could be required depending on future commercial uses.
Council members pressed staff on Highway 5 access and signaling. A project representative, Mr. Runk, and planner McCann said the applicant and staff are working with MnDOT (transcript spelled multiple ways) on access; the plan currently shows a right-in/right-out and staff said they are pursuing full access subject to MnDOT approval. Council also heard that the planning commission held a public hearing on Nov. 18, received no public comments and unanimously recommended approval.
The council then voted to adopt a resolution approving the preliminary plat, CUPs, site plan and building materials for Downtown West Third Edition and separately approved an early-grading agreement. Both motions carried.
Staff said remaining steps include final CUP language, coordination with MnDOT on Highway 5 access and standard building-permit reviews for architecture, signage and utilities. Early phases and future phases will require additional approvals and Metropolitan Council coordination for sewer permits as the project advances.