Get Full Government Meeting Transcripts, Videos, & Alerts Forever!
Get email alerts on the Site Plan Completeness topic
No spam. Unsubscribe anytime.
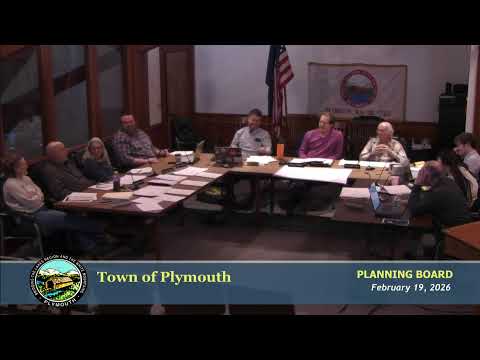
Plymouth board asks Spear Memorial Hospital for consolidated site plan; completeness review continued
Summary
After the zoning board granted several sign variances and a special exception for a multifamily unit, the Planning Board voted to continue completeness review of Spear Memorial Hospital's site plan and requested an updated consolidated plan showing the merged lot, sign locations, parking and key utility information.
The Plymouth Planning Board continued its completeness review of a merged-site submission from Spear Memorial Hospital and asked the hospital to provide an updated, consolidated site plan that shows the merged lot, master sign locations and the immediate area around the building that will change use.
Jeff Robbins, director of facilities for Spear Memorial Hospital, told the board the hospital is working with HL Turner Group to update older plans from 2017 and 2018 and that some file materials predate the lot mergers. "I am now working with them," Robbins said, referring to the engineering firm, and said the hospital will attempt to provide an updated site plan to address the board's questions.
Why it matters: The hospital's submission covers multiple merged parcels and includes a proposed multifamily dwelling at 44 Langden Street that received a special exception from the Zoning Board. The lot mergers triggered review requirements for signage and site-plan documentation; board members said the town's records should reflect the full, current footprint of the merged parcels so future reviewers can find accurate information.
What the board requested: Members favored a two-scale approach: a higher-level overview map showing the merged lot, building footprints, roads, parking locations and the placement of approved signs (the master sign plan), plus a more detailed engineering-level site plan for the building and immediate impacts. The board asked for documentation addressing parking, waste removal, sewer connections and a clear depiction of sign locations for the master sign plan. Members discussed waivers where certain checklist items are burdensome for an existing operating site, but emphasized that parking and sewage information is necessary for public records and future reviews.
Hospital response: Michelle Mchu, CEO of Spear Memorial Hospital, told the board there are no current plans to change the helipad as part of the present application. "There's no current plans to change the helipad," Mchu said. Hospital staff said they may need time to assemble a consolidated plan because older parts of the campus were designed and recorded over many years by different engineers.
Outcome and next steps: The board voted to continue consideration of the submission for completeness and asked the applicant to submit a consolidated site plan that includes the adjacent land for the changed-use building, a master sign plan with sign locations on the merged lot, and basic site landmarks sufficient to place those signs. The motion passed; the transcript does not record a roll-call tally. The board advised the applicant to work with planning staff on a reasonable scope so the consolidation is useful but not unduly burdensome.