Get Full Government Meeting Transcripts, Videos, & Alerts Forever!
Get email alerts on the Flood Mitigation Elevation topic
No spam. Unsubscribe anytime.
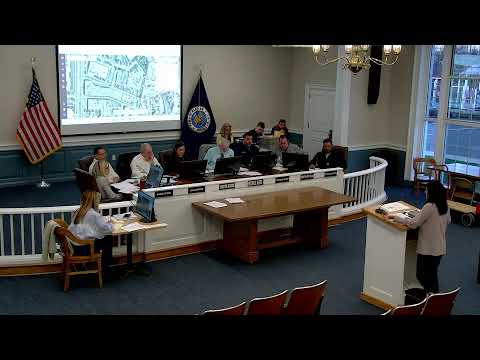
Zoning board advances Army Corps home‑elevation pilot cases; two approvals, one reserved
Summary
The board reviewed three flood‑risk elevation projects presented by the U.S. Army Corps and AECOM: two elevation applications were approved with conditions (decks/steps not to be enclosed) and one was taken under reserve pending follow‑up on site details.
The Town of Babylon Zoning Board of Appeals heard three related applications sponsored by the U.S. Army Corps of Engineers’ non‑structural micro pilot study that would elevate existing waterfront homes to reduce future flood risk.
Representatives from AECOM explained the projects as non‑structural flood‑risk reduction measures that raise the houses on new foundations, add engineered vents and build exterior breakaway walls and required stair access. The presenters emphasized that none of the projects increases the living area and that decks and exterior stairs would remain unenclosed. One presenter described the finished roof elevation as approximately 26.5 feet (top of ridge), with final heights measured relative to grade and the flood elevation and freeboard standards applied.
The board approved application 26-39 (Haliti) with two conditions from the planning memorandum, and it approved application 26-40 (Corbett) with the conditions that rear decks and front steps not be enclosed; both approvals were recorded by voice vote. The board closed the hearing on application 26-41 (Jablonski) and reserved decision while leaving the record open for the applicant to provide follow-up information about backyard pavers and drainage.
Quotes from project consultants and the board’s conditions were used to ensure the work raises the structures above base flood elevation plus required freeboard and includes assurances the raised stairs and decks will not become enclosed living space.
Next steps: staff will issue written decisions for the two approved applications listing conditions; the Jablonski application remains open pending the applicant’s follow-up.