Get Full Government Meeting Transcripts, Videos, & Alerts Forever!
Get email alerts on the Rezoning topic
No spam. Unsubscribe anytime.
Attorney Seeks Rezoning, Site‑Plan Approval for Montalk Highway Apartments
Summary
Attorney Nicole Bland asked the Town of Babylon Planning Board to recommend rezoning a Montalk Highway property from Ebusiness to MR to allow conversion of retail to a one‑bedroom unit and construction of a new two‑story building with eight one‑bedroom apartments; the board closed the hearing and reserved decision after questions about grading, ADA access and flood mitigation.
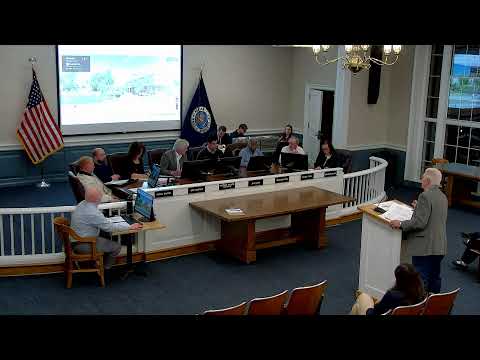
Nicole Bland, an attorney with Viselle Bland Viscanti, presented a site‑plan application and a request for a change of zone on March 9, asking the Town of Babylon Planning Board to recommend rezoning a property at the northeast corner of Montalk Highway and St. An's Avenue from Ebusiness to multiple‑residence (MR).
"I'm here tonight on behalf of the property owner seeking site plan approval and a recommendation for a change of zone from business E to multiple residents," Bland said, describing a project that would convert an existing retail space (currently occupied by Panorama) into an additional one‑bedroom apartment and add a new two‑story 3,189‑square‑foot building containing eight one‑bedroom units.
Bland said the site consists of four tax lots with a total lot area of 25,152 square feet. The proposal would result in 31 parking spaces, one more than the 30 required by the town, and the first‑floor units in the new building would be ADA accessible. The applicant proposes new curb cuts for ingress and egress, a 5‑foot crosswalk to help pedestrians cross a 24‑foot drive aisle, dark‑sky‑compliant lighting, landscaping buffers along the rear property line and underground electric and phone lines running to St. An's.
Architect Harold Gart and planning staff addressed flood‑risk and site grading. Gart said the project site is out of the flood zone and that finished floors were raised above natural grade. Town staff noted the department requested a generator because the site lies on a Suffolk County coastal evacuation route. Town records were cited as showing no repetitive loss or substantial damage from Superstorm Sandy for the parcel.
Board members raised questions about the conversion of Panorama's retail space, compliance of existing patio steps, sign relocation, undergrounding of utilities, truck turning radii for refuse collection, and the proposed grading to address handicap access to the building. Bland and the project team responded with detailed plans, showing refuge enclosures and truck turn diagrams on sheet SP4 and specifying landscaping and utility locations.
No members of the public spoke. Board member Jerry moved to close the hearing and reserve decision; Edward Win seconded and the motion passed. The record remains open for written comments and staff will follow up on outstanding items before the board reaches a final recommendation to any body that must act on the change of zone.