Get Full Government Meeting Transcripts, Videos, & Alerts Forever!
Get email alerts on the Town Center Open Space topic
No spam. Unsubscribe anytime.
Cottonwood Heights council, developer debate design and cost trade-offs for two‑acre town‑center open space
Summary
Councilors, staff and the developer spent more than an hour debating how a roughly two‑acre public space should function — a flexible event lawn, terraced amphitheater, or open plaza — and how those choices affect underground parking costs, building orientation and long‑term maintenance obligations.
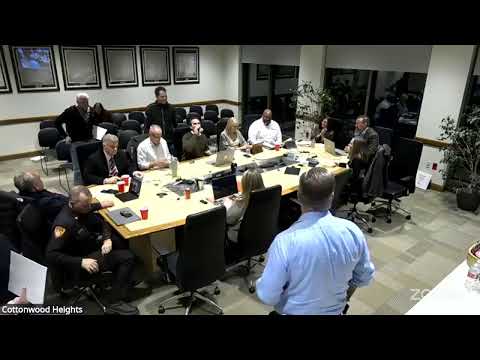
Councilors, city staff and the Onyx & Thrive development team on May 3 took a deep dive into what a roughly two‑acre public open space in the proposed Cottonwood Heights town‑center should be — and how much it will cost to build, operate and preserve mountain views.
Designers showed precedents and options ranging from a sloped, terraced lawn for informal seating to a flexible plaza that can be fenced temporarily for ticketed events. Developer representatives said site grade and underground parking requirements are key constraints: underground stalls can add materially to project cost and affect the amount of above‑ground retail and residential that supports the public amenity.
The exchange highlighted several points of contention. Council member comments emphasized that a town center must feel public and open — not a courtyard servicing adjacent housing — and urged preserving sightlines to the nearby mountains. The developer and design team urged a pragmatic approach that prioritizes features the city most wants and then refines technical solutions (grading, terracing, temporary closures) to achieve those goals within likely budgets.
Participants discussed programming and operations: a covered or multiuse stage, infrastructure for events (power, water, sound), temporary market plazas, shade and seating for hot summer days, safety and noise impacts on adjacent residences, and year‑round activation strategies. Staff noted that even modest recurring events require staffing and coordination; larger permanent venues can demand significant ongoing operating budgets.
Several speakers recalled prior resident visioning that recommended mountain‑oriented gathering spaces and a high‑quality public plaza; some councilors pushed back on designs that appeared to prioritize retail and interior parking over a strong civic identity. The envisioning committee and a council member cited Carmel, Indiana and other mixed‑use town centers as models for flexible, everyday activity that can be scaled for special events.
Developers and staff proposed next steps: a visual preference survey for council and residents to prioritize amenities, refinement of feasible design options that respect grade constraints, and cost modeling that ties public‑space scope to project economics (including possible financing for infrastructure and phased delivery). The council asked the design team to provide prioritized lists (top three to five desired amenities) and more detailed cost estimates so elected officials can weigh trade‑offs between public space and project feasibility.
The discussion concluded without final decisions; councilors moved to close the public work session and enter a closed meeting to discuss property acquisition related to the broader development project.