Get Full Government Meeting Transcripts, Videos, & Alerts Forever!
Get email alerts on the Zoning Variance topic
No spam. Unsubscribe anytime.
Pearland ZBA approves small parking-setback variance for McHard Road warehouse site
Summary
The Pearland Zoning Board of Adjustments voted 4–0 to allow a 194 sq ft encroachment, up to 4.5 ft, into a 30-foot corridor-overlay parking setback for a proposed three-building office-warehouse project at 3919 McHard Road, with a condition limiting the encroachment to the area shown in the applicant packet.
The Pearland Zoning Board of Adjustments on March 2026 approved a parking-setback variance for a proposed three-building office-warehouse development at 3919 McHard Road, voting 4–0 to allow a limited encroachment into the corridor-overlay district parking setback.
Staff had presented the request (case corrected in the meeting to VAZ 2026-000010) and recommended against approval as presented, saying the site’s curved lot line did not create a physical hardship that would require the board to grant relief. Staff told the board that the application met six of the eight variance criteria but nonetheless could not recommend approval; staff also provided a template condition to limit any approval to 194 square feet of drive-aisle encroachment and a maximum depth of 4.5 feet as shown in the applicant’s packet.
Applicant Salem Oade told the board the limited encroachment would straighten the parking alignment in front of the middle building (building two), allowing a full drive aisle, full-depth parking stalls and a continuous sidewalk. "It's a very small area that would solve a tremendous issue" in the layout, Oade said, and offered roughly 386 square feet of replacement landscaping on the opposite side of the site to offset the encroachment.
Board members pressed staff and the applicant on alternatives, including reducing the middle building depth by 4.5 feet, converting some spaces to compact stalls, or using nonpaved treatments (bollards, planters or striping) to prevent illegal parking. Staff explained how parking for office-warehouse uses is calculated (office: one space per 300 square feet; warehouse: one space per 2,000 square feet) and said the proposed site meets code parking requirements and likely has excess spaces. Staff also reiterated that because the site is undeveloped, buildings could be reduced in depth to meet the 30-foot setback without creating a physical hardship.
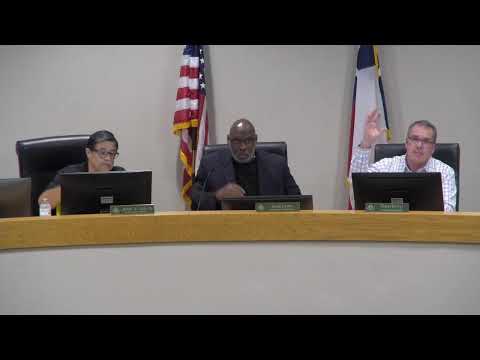
After discussion about safety and enforcement—board members noted concerns that insufficient depth could create ADA or vehicle-maneuvering issues—the board asked member Jerry to place the motion. Jerry moved to approve the variance with the staff-recommended condition limiting the encroachment to 194 square feet and up to 4.5 feet as shown in the applicant packet; a second was recorded and the motion passed 4–0.
The board’s approval allows the developer to proceed with the site plan as conditioned; the record shows no public opposition noted during the meeting and staff will track compliance with the landscaping and encroachment limits as part of permitting and plan review.
The meeting adjourned at 6:24 p.m.