Get Full Government Meeting Transcripts, Videos, & Alerts Forever!
Get email alerts on the Urban Design topic
No spam. Unsubscribe anytime.
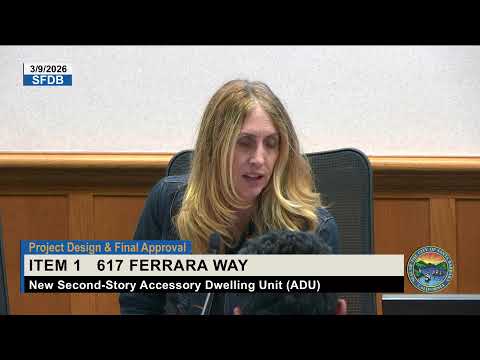
Santa Barbara City board grants preliminary approval for second‑story ADU at 617 Ferrara, asks for detailing
Summary
The Santa Barbara City Single Family Design Board voted 3–0 on March 9 to grant project design approval and move a proposal for a 660‑sq‑ft second‑story ADU at 617 Ferrara to the consent calendar, while asking the applicant to resolve front‑corner corbel and alignment details before final approval.
The Santa Barbara City Single Family Design Board on March 9 granted preliminary project design approval for a proposed 660‑square‑foot second‑story accessory dwelling unit (ADU) at 617 Ferrara and moved the item to the consent calendar with conditions, voting 3–0.
The project would add the ADU above an existing single‑story residence listed in the record as about 1,545 square feet; the applicant said the total proposed house footprint with the addition would be roughly 2,464 square feet on a 7,834‑square‑foot lot, representing about 49 percent of the maximum allowed floor‑area ratio. Staff stated the project qualifies for an exemption from further environmental review under section 15301 of the California Environmental Quality Act (CEQA). Designer Angel, who identified themself as representing the owner, told the board the team had reduced massing, centered the second‑story ridge, maintained the existing main‑house roof, and preserved two front trees (a chamelia bush and a citrus tree).
Board members focused their discussion on several detailed design items. Concerns included a mismatch in roof pitch between the proposed ADU (about 5:12) and the existing house (about 3:12), alignment of window and door headers on the east elevation, and how a corbel feature meets the front‑right balcony near the garage. Members noted an existing two‑inch offset at the corner condition and asked the applicant to resolve the corbel‑to‑balcony interface so the corner reads as a coherent element rather than a heavy, unresolved junction. The applicant said the decorative corbel is a light 2x4 element that can be removed if necessary and that the team would provide clarified details.
During questioning, a board member asked about rail and guardrail materials; the designer confirmed painted wood railings with typical ADU construction details (1‑hour separation at exterior walls, tile over thin set, 2x6 wood cap, 2x2 pickets). The applicant also told the board the project had been adjusted to preserve neighboring solar access by shifting the building footprint west and reducing overhangs.
When the board considered action, the motion — which included reading the neighborhood preservation findings (consistency with scenic character; compatibility of size, bulk and scale; quality architecture and materials; no removal or significant impact to designated specimen or landmark trees; protection of public health, safety and welfare; compliance with good neighbor guidelines; and preservation of public views) — was put to a roll call vote and passed 3–0 (Chair Sherry, Board member Kafidi, Board member Rolf recorded as voting yes). The motion approved project design for the ADU, continued the item to the consent calendar for final review with the requested detailing, and included the board’s direction about resolving the front corner corbel and balcony interface.
Chair Sherry noted that the decision starts the appeal period; staff told the applicant the office will accept a resubmittal for final approval and will schedule final review after the applicant addresses the requested details. The applicant and owner, who identified themselves as Angel and Alex respectively, were present for the hearing.
Timeline and next steps: the board approved preliminary design and sent the item to the consent calendar for final review pending additional detail on the corbel/balcony interface and header/window alignments. The decision may be appealed during the applicable appeal period.