Get Full Government Meeting Transcripts, Videos, & Alerts Forever!
Get email alerts on the Landscape Planning topic
No spam. Unsubscribe anytime.
Peachtree City planners approve two commercial landscape plans with minor conditions
Summary
The Planning Commission approved landscape plans for Mija Construction at 407 Dividend Drive and for SWI Machinery, imposing minor conditions including tree relocation near drainage and coordination on native species and construction timing.
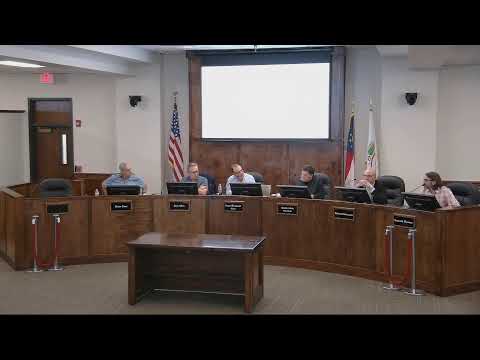
The Peachtree City Planning Commission voted March 9 to approve two commercial landscape plans, approving conditions aimed at protecting drainage and encouraging native plants.
Staff presented a landscape plan for Mija Construction’s office expansion at 407 Dividend Drive, noting the site is zoned General Industrial and includes about 99,273 square feet of impervious surface. The land development ordinance required 298 inches of canopy tree caliper and 199 inches of understory; because the applicant designated a 3,638-square-foot tree-safe area, the requirement dropped about 2% to 292 inches of canopy and 195 inches of understory. Staff said the proposal provides 294 inches of canopy caliper and 196 inches of understory caliper, meeting the adjusted requirement. Staff also described planting islands, parking-screening shrubs and a planting palette of elms, crape myrtles and evergreen shrubs; roughly 80% of the proposed trees are native to the eastern or southeastern U.S.
Applicant Matt Moore represented Mija Construction and told commissioners the recommended relocation of two trees near the monument sign to avoid blocking a drainage ditch is feasible and that the applicant can coordinate sign relocation following construction. Several commissioners asked the applicant to consider replacing non-native shrubs and ornamental species with comparable native alternatives; Commissioner Hamner suggested specific substitutions for crepe myrtles, lace-bark elm and several shrubs. The commission approved the landscape plan with the condition that the two trees be moved so they do not block drainage, and that the applicant work with staff to consider additional native species.
Earlier in the meeting, commissioners also approved a landscape plan for SWI Machinery (industrial site within the airport overlay). Staff reported the site has about 78,615 square feet of impervious surface; preservation of a 55,332-square-foot tree-safe area reduced the tree-caliper requirement to 186 inches canopy and 124 inches understory, and the applicant’s plan meets those numbers. Jason Walls of Highland Land Planning, representing the applicant, said the team will work with staff during construction to modify non-native species. Commissioners commended the preservation of large tree areas and approved the plan by voice vote.
The votes on both plans were recorded by voice; the motions included staff-recommended conditions but did not list individual roll-call tallies in the meeting record. The Planning Commission’s approvals allow the applicants to proceed with permitting and construction coordination with city staff.
Peachtree City staff will follow up with the applicants to finalize planting lists, confirm tree placement adjustments near drainage infrastructure, and complete any necessary sign or monument permit work.