Get Full Government Meeting Transcripts, Videos, & Alerts Forever!
Get email alerts on the Housing Development topic
No spam. Unsubscribe anytime.
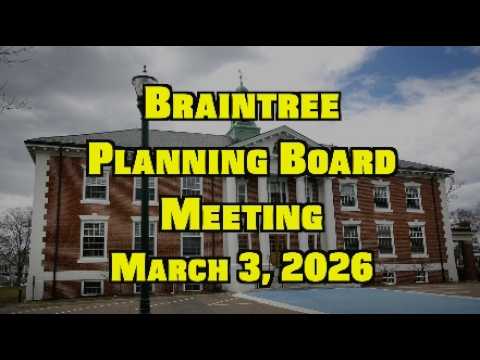
Braintree planning board approves 10 Plain Street redevelopment with $300 million build, phased mitigation and MBTA access conditions
Summary
The Town of Braintree Planning Board approved a phased redevelopment of the former Armstrong factory at 10 Plain Street by Traml Crow Residential, imposing 81 conditions that tie certain occupancy and mitigation payments to construction milestones, bridge/MBTA access, traffic monitoring and public‑amenity commitments.
The Town of Braintree Planning Board voted to approve the site plan for 10 Plain Street (Planning Board File 256), a multi‑phase redevelopment of the former Armstrong factory site by Traml Crow Residential that the applicant described as "a $300 million investment." The approval, made after extensive review of a draft decision with 81 conditions, includes requirements for traffic monitoring, phased mitigation payments for police and schools, riverwalk maintenance funding and limits on occupancy tied to a bridge and MBTA emergency access agreements.
The decision matters because the project will add hundreds of residential units adjacent to the restored riverwalk and will affect town services, traffic and public amenities. During the meeting the applicant and the board discussed phased timelines, tax and fee estimates, and several public‑safety and neighborhood protections that are written into the draft decision.
Frank Marinelli, representing the applicant, described the site as "a transformation of 30 years of blight" and reviewed the draft conditions and public benefits. He said the project will include multiple buildings in two phases, with the chairing presentation noting a public riverwalk amenity and more than 50% open space on the development parcel. Mark Bansky of Traml Crow said the developer expects full lease‑up of both phases "by mid‑2030," and the project’s fiscal analysis projects roughly $3 million per year in gross real‑estate revenue to the town at full build‑out.
Board members pressed the applicant for clarity on the timing and distribution of mitigation payments and on physical access to the Mahar (Mahar) corridor. The mitigation package shown to the board includes building permit and connection fees (applicant figures: ~$1.6 million in phase one building permit fees and roughly $600,000 in phase one water/sewer connection fees, with smaller amounts in phase two), phased school contributions (approximately $857,000 phased in across occupancies), police funding (an allocation of about $329,500 that includes $22,000 for Flock cameras, training/hiring funds and a police cruiser), and other public‑safety and infrastructure commitments. The applicant said some items are statutory fees (permits, connections) while others are negotiated mitigation.
Traffic and safety measures drew multiple questions. The applicant committed to installing two radar speed signs (estimated cost about $50,000) and to traffic monitoring at 6 months and at 18 months (the latter tied to 80% occupancy) with the ability for the board to require additional mitigations if monitoring shows problems. The fire department requested enhanced communications; the application includes either a radio tower on a project building (preferred by the fire department) or, if that proves infeasible, in‑building BDAS (bi‑directional amplification) plus two $40,000 payments for town communications equipment.
Board members also pressed the applicant on contingency language tied to phase two and MBTA access. The applicant reported positive conversations with the MBTA and said the MBTA signaled willingness to provide written permission for emergency vehicle access across an MBTA parcel while denying pedestrian access; however the applicant and staff stressed that occupancy for buildings touching the MBTA access will be conditioned on completion of the bridge and on obtaining the necessary written agreement. To address the remote risk that phase two does not proceed, the chair requested that several specific mitigation payments (a police cruiser for $82,000, a $100,000 school payment, and a $30,000 Riverwalk maintenance allocation) be guaranteed within an agreed timeframe even if phase two is delayed; the parties agreed to work the timing into the final decision language.
Community members during public comment raised concerns about construction oversight and the use of licensed trades, the availability of public parking for the riverwalk and whether the proposed playground should be open to the public rather than reserved for residents. Pat McCarron of Ellery Street asked whether the riverwalk would have public parking and noted the importance of licensed professional work; the applicant said the Plain Street park will be publicly accessible, will include at least 15 marked shared public parking spaces to serve the riverwalk and will provide publicly accessible restrooms in Building 1A. Robert Toma urged vigilance and caution about project risks and timing.
After public comment and additional clarifications from staff and the applicant, the board closed the public hearing and voted to approve the draft decision as amended at the meeting. A motion to approve PB File 256 was moved by Member Kent, seconded by Member Connley and carried by the board. The decision includes monitoring and enforcement language, sequencing for mitigation payments tied to occupancy or building‑specific milestones, requirements for signal retiming and crosswalk measures as determined by the town’s traffic engineer, and a condition that occupancy for the buildings impacted by the MBTA access will not be granted until the bridge and written MBTA emergency‑access agreement are in place.
What happens next: staff will finalize the decision text to reflect the meeting changes and the applicant will proceed with final permitting and construction drawings. The board’s conditions require monitoring at specified checkpoints and reserve the ability to return the project to the planning board for additional remedies if monitoring shows traffic or safety issues. The public‑park program for Plain Street will be reviewed by the planning board with community input before final approval.