Get Full Government Meeting Transcripts, Videos, & Alerts Forever!
Get email alerts on the Courthouse Redevelopment topic
No spam. Unsubscribe anytime.
Downtown courthouse redevelopment moves through abatement and salvage; commissioners press for Liberty Plaza coordination
Summary
Developers reported hazardous‑materials abatement, extensive salvage of historic elements and design progress for Liberty Plaza; staff said geotechnical borings show deep fill requiring pile foundations and that prevailing‑wage determinations with BOLI could affect project economics.
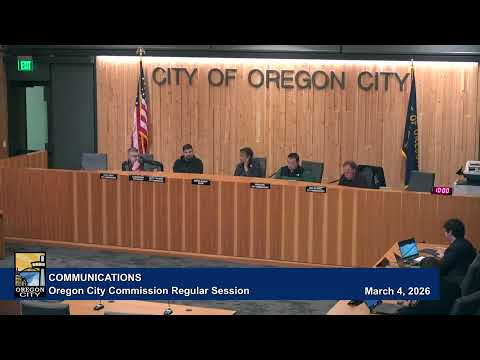
Seth Henderson, presenting a quarterly update on the downtown courthouse redevelopment, told the Oregon City City Commission on March 4 that work is under way on hazardous‑materials abatement and interior salvage while design and permitting continue for the new building and Liberty Plaza.
Henderson said borings show roughly 10–25 feet of silt, sand and fill overlying basalt near the building footprint, which will require deep foundations for a new structure. He said the team closed on the property Feb. 13 and immediately began salvage and abatement; the project team identified about 20 asbestos‑containing materials in the building (roofing, window gasketing, plaster ceilings, black mastic, lead paint) and expects abatement to be finished by the end of the month. Demolition permits have been submitted and deconstruction will proceed from the northwest corner toward Maine Street after historic elements are removed.
The presentation cataloged items the team intends to reuse: 1,400 law books (some dating to 1873) to be displayed on a 14‑foot bookshelf in the new building; multiple solid oak doors (more than 130 were salvaged), courtroom pews, vault doors and several exterior bronze and stone elements identified in the 2020 historic survey. Henderson said a mason will clean approximately 1,300 square feet of brick removed from the courthouse to clad the retail-facing façade, and the design for Liberty Plaza includes a covered stage, retail frontages and new stormwater detention on the back of the building where runoff is currently unmanaged.
Commissioners and members of the public asked about availability of reclaimed bricks and other artifacts. Henderson said the project team will reclaim and make available as many bricks as are feasible, but hazardous‑materials concerns affect what may be offered for direct reuse. He described a plan to incorporate bricks and historical elements into the new Liberty Plaza and to include plaques identifying origins.
The commission pressed staff for continued, informal coordination about Liberty Plaza implementation and timing with the developer; Mayor Denise McGriff asked for periodic updates so she could respond to constituent questions about when the plaza and associated retail activation will be ready.
Prevailing wage was a focal point of discussion. In response to a commissioner question, Henderson explained that recent interpretations by the Bureau of Labor and Industries (BOLI) and comparisons to federal Davis‑Bacon standards have increased the number of projects subject to prevailing‑wage rules. He said an interpretation that treats public utilities placed by the city as a trigger for prevailing wages (where the value exceeds a $750,000 threshold) can change project economics; developers in some markets respond by building fewer stories or abandoning projects that become financially infeasible under prevailing‑wage requirements. The project team has submitted a prevailing‑wage determination and has engaged in follow‑up clarifications with the agency.
The update also included schedule and program details: the team expects to finish removal of historic exterior elements before the summer retail season and is incorporating stormwater treatment strategies into the plaza design. Henderson emphasized that the project’s geotechnical and abatement findings are documented in the RFI exhibits and related reports available on the county page.
What happens next: abatement and salvage continue; deconstruction will start once hazardous materials are cleared and historic fabric is removed; the commission and staff will schedule informal briefings about Liberty Plaza coordination with the developer ahead of future public updates.