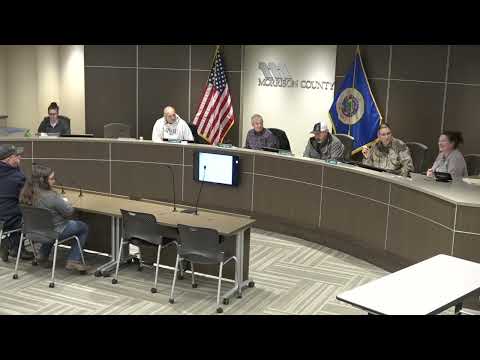
Board approves after‑the‑fact Hoffman Beach variance with conditions after split vote
Summary
After a lengthy, divided discussion, the Morrison County Board of Adjustment approved an after‑the‑fact variance for Bradley and Joyce Lindren’s expanded Hoffman Beach lakeshore home, imposing conditions including a rain garden, a new drain field on the applicant’s utility lot, a stormwater plan, deck reductions and removal of patio pavers and extra sheds.
The Morrison County Board of Adjustment approved an after‑the‑fact variance on Feb. 17 for an expanded non‑conforming lakeshore dwelling in Hoffman Beach, but only after a detailed review, a split record of findings and a set of mitigation conditions intended to limit shoreline and stormwater impacts.
Land services staff summarized the case: the Lindrens had previously received an October 2023 variance authorizing a 28x28 attached garage and a 10x4 entryway, but subsequent construction exceeded that scope, including a full basement and second‑level additions in parts of the house. Staff said the October 2023 variance was voided when the original structure was partially removed and larger work occurred without authorization; a December 2025 after‑the‑fact request was denied and the current modified application proposes a dormer modification and a package of mitigation measures.
"The additions don't further encroach on the 50‑foot lakeshore setback," Amy, land services staff, told the board, but she noted the rebuilt structure includes additional volume and living space compared with the earlier authorized work. She described the applicant's proposed mitigation: installation of a new septic drain field on the Lindrens' utility lot across the street (the tank to remain lakeside), a rain garden on the lakeside area, removal of patio pavers and extra sheds, and reduction of the deck footprint.
Applicants Bradley and Joyce Lindren said they worked with Land Services and contractors after the December denial to reduce the most egregious elements — notably a lake‑facing dormer — and to propose the rain‑garden and drainage changes. Bradley said contractors advised a structural approach that led to a larger basement footprint and that the family had removed or proposed to remove several impervious surfaces to mitigate impacts.
Board members split on whether the project should be denied for exceeding the earlier variance or approved because the applicants had taken remedial steps and faced structural and lot constraints. Several members said the house's volume and living space growth were substantial and made the property noticeably larger than neighbors; others said much of the footprint had been authorized earlier, that the applicants appear to have acted in good faith, and that conditioned approval with strict follow‑through would better protect the resource than demanding full demolition.
The board voted to approve the after‑the‑fact variance with five explicit conditions: install the proposed rain garden; relocate the septic drain field to the utility lot across the road and keep the tank lakeside; submit and obtain Land Services' approval for a stormwater management plan; reduce the deck to the dimensions in the application; and remove the patio pavers and the extra shed(s) described in application materials. Staff was instructed to make the conditions binding so the applicants could not later change course without further review.
What happens next
Land Services will work with the Lindrens and their contractor to finalize and approve a stormwater plan, confirm installation of the rain garden and new drain field, and verify removal of pavers and sheds. The board made the approval contingent on those measures being completed or formally permitted.
AI generated
The text on this page is AI generated. Summaries, highlights, analysis, and video transcripts are all produced from the original source material.
AI can make mistakes, so if you spot one, and we will fix it for everyone.
Note: the source content is unaltered by us. Any content source we link to, be it a video, an audio recording, or a document, is presented exactly as its publisher released it. That publisher is usually a government body, sometimes an individual official or another organisation.