Get Full Government Meeting Transcripts, Videos, & Alerts Forever!
Get email alerts on the Subdivision topic
No spam. Unsubscribe anytime.
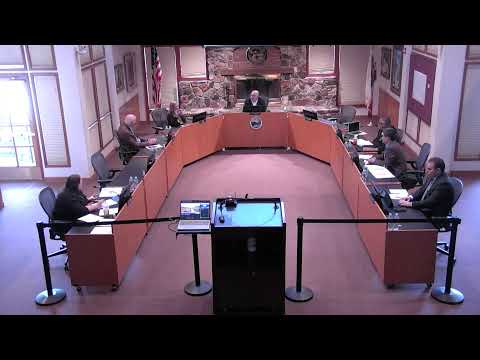
Big Bear Lake Planning Commission approves three-lot tentative subdivision on Eagle Drive
Summary
The Planning Commission voted 4-0 to approve a tentative parcel map dividing a 1.433-acre lot on Eagle Drive into three residential parcels, finding the project categorically exempt under CEQA section 15315; staff noted an arborist report and that the approval does not authorize future building designs.
The Big Bear Lake Planning Commission voted 4-0 to approve a tentative parcel map that divides a 1.433-acre property on Eagle Drive into three single-family residential parcels, adopting Resolution 2026-1 and finding the proposal categorically exempt from the California Environmental Quality Act under Class 15 (section 15315).
Staff told the commission that the subject lot, submitted on behalf of property owners Deianne and Steve Davis and represented at the hearing by Chris from Environmental Tech, is currently unimproved and zoned R1 (single-family residential). The tentative map shows parcel one at 29,771 square feet, parcel three at 13,201 square feet and a middle parcel shown in staff slides as "16,32" (transcript slide abbreviation); staff said all three parcels exceed the 7,200-square-foot minimum established by the development code.
The staff presentation reviewed the eight findings required under the State Subdivision Map Act and the City subdivision ordinance, emphasizing consistency with the general plan, site suitability for residential use, and that the subdivision design is not expected to cause substantial environmental damage. An arborist report prepared for the project identified 56 trees on the property; staff said four would be removed, three would be protected and the remainder would be retained on site.
Commissioners asked staff to clarify setbacks. Staff explained that lot width is measured at the setback line under the development code, which results in parcel one having a 15-foot front setback while parcels two and three have 25-foot front setbacks so they meet the 60-foot minimum width when measured at the setback line.
The motion as read on the record moved to adopt resolution PC20626XX approving Minor Subdivision Application 2025-11 and finding the request exempt from CEQA; a second was recorded and a roll call vote showed Commissioners Eeken, Bist and Mendoza each voting yes and Chair Lrand voting yes. The resolution passed 4-0 and was recorded as Resolution 2026-1; staff noted the resolution becomes effective in 10 days unless an appeal is filed with the planning division.
The commission and staff emphasized that the tentative map approval is limited to subdivision entitlement; it does not authorize building plans, earthwork, utilities, grading, water-quality management, hydrology or erosion-control permits, which are separate approvals required before development. The applicant said he supports the map and hopes the parcels will "enhance lakefront" once developed.
The Planning Commission’s action is a procedural approval of the tentative map and CEQA exemption; any future development on the new parcels will require subsequent permit reviews and compliance with applicable city requirements. The resolution will take effect in 10 days unless an appeal is filed.