Get Full Government Meeting Transcripts, Videos, & Alerts Forever!
Get email alerts on the Neighborhood Retail Corner Stores topic
No spam. Unsubscribe anytime.
Kenmore planners favor permitting neighborhood retail with local limits after state bill fails
Summary
After House Bill 1175 failed, Kenmore staff told the Planning Commission the city can craft local rules to allow ‘‘corner stores’’ and accessory commercial units (ACUs). Commissioners broadly favored allowing neighborhood retail (cafes, small shops) while asking staff for follow-up work on locations, size, buffers, parking, signs and public outreach.
The Kenmore Planning Commission on March 3 heard staff-led analysis and broad policy discussion about whether to allow neighborhood retail — often called “corner stores” — and accessory commercial units (ACUs) in residential zones now that state legislation has stalled.
Britney, a community development staff presenter, told commissioners the recent House Bill 1175 “failed to pass,” leaving Kenmore free to choose local rules rather than follow a state model. She summarized the bill’s key definitions and sample limits — including a 500-square-foot threshold in the draft model and restrictions on advertising of nicotine products — and showed visual examples of how ACUs and small grocers could look in single-family, duplex and multiunit contexts. Staff also displayed maps showing bike lanes, arterial corridors and neighborhood nodes that could be priority locations.
Why it matters: Commissioners said neighborhood retail could fill service gaps in walkable areas and support small businesses, but they also pressed staff to avoid unintended consequences near sensitive environmental areas and in neighborhoods with homeowners’ covenants.
Commissioners generally signaled support for a permissive but locally tailored approach. Several said they preferred a version like staff’s “column B,” which would allow neighborhood shops, cafes and additional specialty uses rather than limiting permitted uses to a narrow list. “If we’re opening up to economic development, we should let the market determine what commercial uses are right for Kenmore neighborhoods,” Vice Chair Dorian said, arguing for flexibility in allowed uses and locations. Commissioners underscored the need to reconcile any new allowances with existing HOA and deed restrictions, and asked staff whether the commission ought to bring a preliminary proposal to City Council for alignment before launching public outreach.
Key policy choices commissioners asked staff to return with analysis and examples: - Where to allow retail: options discussed included allowing neighborhood retail citywide in residential zones, limiting them to corners, or focusing on corridors, bike lanes and neighborhood nodes. Several commissioners favored citywide or broad residential allowances to avoid creating “service deserts.” - Scale and conversion: Commissioners debated numeric size caps (suggestions ranged from about 1,200 sq ft for a single small shop up to 2,500–3,000 sq ft), but several preferred relying on existing residential bulk controls (setbacks, impervious-surface limits and heights) so conversions of existing homes would remain feasible. - Environmental constraints: Staff flagged ongoing council work on stream buffers guided by WDFW guidance and said buffers could increase substantially; commissioners asked staff to overlay buffer scenarios on maps when recommending allowed locations. - Parking and access: Many commissioners recommended no automatic off-street parking minimum for small neighborhood retail to reduce costs and impervious surface, while encouraging bike parking and ensuring ADA access when new parking is added. Commissioners asked staff to examine potential on-street parking spillover and frontage-improvement requirements. - Hours, signage and other standards: Commissioners gravitated toward a baseline operating window (discussion centered on roughly 6 a.m.–10 p.m.) tied to noise rules, and asked staff to propose sign standards that step commercial signage down for residential contexts. Design and performance standards mentioned included façade transparency, trash/enclosure screening, limits on outdoor storage and rules on amplified sound.
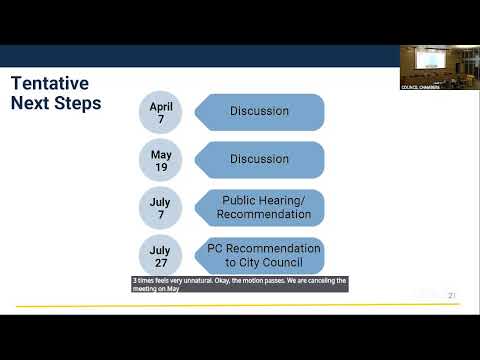
Staff next steps and schedule: Britney said staff will return with more detailed options and analysis including maps showing middle-housing exemptions and potential stream-buffer overlays; the tentative schedule she presented calls for additional commission discussions in April and May, a public hearing recommendation in July, and a planning commission recommendation to City Council by the end of July.
Meeting action: The commission unanimously approved a procedural motion to cancel the March 17 meeting to allow staff time to prepare follow-up materials.
What’s next: Staff will prepare comparative code options (including examples of size limits, floor-area or lot-based approaches, parking guidance, noise and sign rules) and environmental overlays, plus proposals for the public-engagement approach commissioners preferred. The commission asked staff to identify which standards would preserve residential character while allowing small, walkable neighborhood-serving businesses.