Get Full Government Meeting Transcripts, Videos, & Alerts Forever!
Get email alerts on the Master Plan topic
No spam. Unsubscribe anytime.
Bear River draft master plan maps land use, parks and roads; consultants to add costed CIP
Summary
Consultants for the Town of Bear River presented a draft growth/master plan showing illustrative land‑use maps, park inventories, proposed road access and a Capital Improvement Plan matrix; they recommended further cost estimates and a follow‑up meeting in about two to three months.
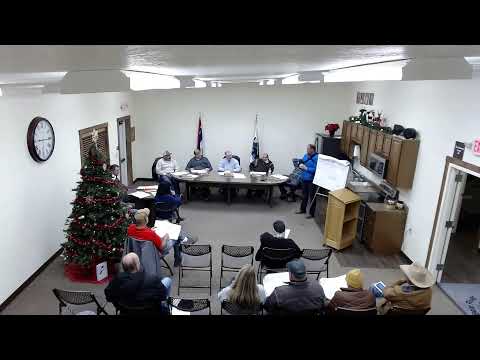
Consultants working on the Town of Bear River's draft growth/master plan presented illustrative maps and recommendations at a public hearing, telling residents the document is a nonbinding roadmap to guide future land use, park management, roads and capital projects.
"I'm Gar; I'm with For Associates," the consultant said, identifying himself as the town's engineer and walking attendees through land‑use maps that show possible residential and commercial growth areas. He emphasized the maps are intended to guide planning and utilities rather than impose fixed decisions.
The plan highlights potential commercial hubs near existing development and shows several residential expansion parcels. Gar said the maps give the town leverage when negotiating with developers: if a developer proposes a use outside the plan, the town can point to the adopted direction as part of negotiations.
On parks, consultants reviewed mapped town parcels and access easements and advised leaving most parcels as they are. They raised legal and procedural hurdles to disposing of park parcels, noting that public‑access easements and the legal process for transferring public land could complicate simple sale or consolidation.
The report also documents riverfront erosion work: areas already riprapped were marked, and consultants proposed additional riprap protections on other riverfront parcels to slow erosion. Gar said the plan will include those recommendations and that a prior trails plan had suggested similar protections.
The master plan will conclude with a Capital Improvement Plan (CIP) matrix that ranks projects by safety and other criteria. Gar said the next step is to attach cost estimates to recommended projects and reconvene the council and public to prioritize projects once the matrix is complete. He estimated a draft report and costing could be available in roughly two to three months.
No formal vote or ordinance was taken at the hearing; the session was an opportunity for public input and to finalize the consultant recommendations before the council considers adoption or further action.