Get Full Government Meeting Transcripts, Videos, & Alerts Forever!
Get email alerts on the Mr3 Nonconforming Lots topic
No spam. Unsubscribe anytime.
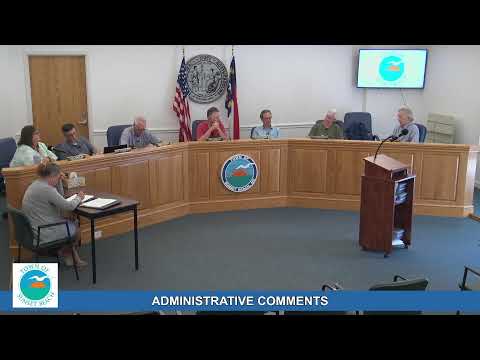
Planning board asks staff to draft MR3 setback relief for longstanding nonconforming homes
Summary
At its May 15 meeting the Town of Sunset Beach Planning Board directed staff to draft language that would allow limited enlargement of existing nonconforming single-family homes in the MR3 zone without creating new side‑setback nonconformities; staff will return with text targeted for July and a council public hearing by August.
The Town of Sunset Beach Planning Board on May 15 discussed code changes to address houses built under older rules that are now nonconforming in the MR3 residential district and asked staff to draft narrow relief language for board review.
Staff planner Ron told the board the issue stems from multiple code changes: setbacks and minimum lot sizes in MR3 were altered in 2021 and again in the 2023 unified development ordinance, moving from a 5-foot side setback (and a 10%-of-lot‑width rule at one point) to a 7.5-foot side setback and increasing the minimum lot size. "Council has asked us to look into potentially considering changes to the code that would address these nonconforming situations," Ron said, describing how the adjustments have left homes built to older standards unable to enlarge porches or add attached space without seeking hardship variance relief.
As an illustration, Ron cited 887 San Piper Bay Drive, a house constructed before annexation that sits on roughly 8,276 square feet and was denied a Board of Adjustment request in February to add an open roofed porch because the applicant could have built an offset porch that complied with the current setback standard. That example, staff said, is typical of many narrow-frontage lots (often about 57–60 feet wide) in neighborhoods such as San Piper Bay, Jaguar's Lair and parts of Sea Trail.
Ron presented three possible approaches: (1) revert MR3 side setbacks to 5 feet; (2) write provisions allowing enlargement of existing nonconforming single‑family homes so long as the enlargement does not create new nonconformities or increase the existing side‑setback nonconformity; or (3) a variant of (2) limited to existing single‑family detached homes on MR3 lots with frontage under a specified width (e.g., under 75 feet). He said staff would draft precise language if the board wanted to proceed.
Board members rejected a wholesale rollback to a 5‑foot standard as too broad and favored a tailored solution that provides relief only to homes that were lawful when built and became nonconforming because of later code changes. Members emphasized several drafting guardrails: relief should apply only to existing nonconforming principal structures (not to detached accessory structures or accessory dwelling units); additions should be attached to the principal structure; enlargements beyond a threshold (several members suggested 50% as a workable marker) should trigger full compliance with current standards; and the changes should be limited to MR3 lots to avoid creating new nonconformities on otherwise conforming properties.
The board asked staff to prepare draft ordinance language and additional data on lot distributions for the board’s next review, with an internal target of returning in July so the council can schedule a public hearing no later than August. The board did not take formal legislative action at the meeting; instead members provided direction to staff to draft text that reflects the constraints and clarifications they outlined.
What's next: staff will draft code text reflecting the board's guidance (MR3-only relief, attached additions only, exclusion for accessory structures, size/percentage limits) and provide a data breakdown of impacted lots for the board’s review at a future meeting.