Get Full Government Meeting Transcripts, Videos, & Alerts Forever!
Get email alerts on the Land Use Development topic
No spam. Unsubscribe anytime.
Planning commission approves Casey’s site plan at Fairview Boulevard after removing cross‑access requirement
Summary
The Fairview Planning Commission voted to approve PC0526, a site development plan for a Casey’s convenience store and fueling station at 2065 Fairview Boulevard, after amending the approval to remove a required cross‑access connector; the approval includes tree‑bank, detention and other exception requests with conditions.
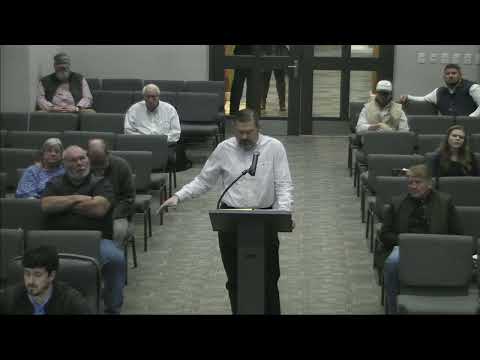
The Fairview Planning Commission voted 8–1 on Feb. 10 to approve PC0526, a site development plan for a Casey’s convenience store and fueling facility at 2065 Fairview Boulevard, after commissioners removed a condition requiring immediate cross‑access to the adjacent restaurant parcel.
Staff told the commission the plan covers a 2.0‑acre parcel in the C1 commercial zone and shows a convenience store and fuel sales — described in staff materials as a 5,667‑square‑foot convenience store with four fueling stations and a total of eight pumps. The applicant clarified the store footprint is a 3,300‑square‑foot building with a 2,500‑square‑foot fueling canopy. The site includes required parking, stormwater infrastructure, landscaping and water/wastewater connections; a small southern portion of the parcel lies in flood hazard zone AE but contains no proposed improvements.
Rob Sweden, site development manager for McBride Del Clarion, presented on behalf of Casey’s and requested three exceptions: a tree‑bank payment in lieu of planting, permission for above‑ground detention behind the store, and an exemption from providing immediate cross‑access to the parcel to the east (occupied by a Mexican restaurant). Sweden said the project will remove about 23 trees (about 255 caliper‑inches) and install 40 trees totaling 155 caliper‑inches, leaving about 105 caliper‑inches to be addressed; he said the applicant is willing to pay an estimated $5,200–$5,300 into the tree fund.
Commissioners and staff questioned traffic, grading, stormwater and fuel‑delivery logistics. Vice Mayor McDonald and others noted the developer was working with Tennessee Department of Transportation (TDOT) on signalization and that a dedicated left‑turn lane at the signal could be restriped to serve the site. Sweden said delivery trucks and store suppliers typically run in evening hours to avoid peak traffic.
Commissioner Dawson moved to amend the staff conditions to remove the immediate connector requirement; the amendment passed unanimously. On the main motion as amended, the commission approved the site plan 8–1 with Commissioner Pate recorded as the lone no vote. The approval directs staff and the city engineer to work with the developer on the precise cross‑access corridor location and whether it must be constructed now or simply shown on the plan for future construction.
The developer indicated willingness to work with the city and neighboring property owners on future cross‑access if redevelopment occurs. The commission’s action allows the project to proceed to permit review subject to the resolution’s remaining conditions of approval and any engineering plan review requirements.
Next steps: the approved PC0526 resolution and required construction plans will proceed through city engineering review and permitting; any modifications to the cross‑access requirement will be addressed during site plan and construction plan review.