Get Full Government Meeting Transcripts, Videos, & Alerts Forever!
Get email alerts on the Coastal Development topic
No spam. Unsubscribe anytime.
Advisory committee forwards Pescadero Creek Road coastal permit after debate over well, prime soils
Summary
The Agriculture Advisory Committee recommended approval of a coastal development permit for a single‑family home on Pescadero Creek Road after debate over prime agricultural soils, a pre‑existing well and septic setbacks; the committee asked staff to correct report language about the well conversion and urged measures to preserve or enable future orchard planting.
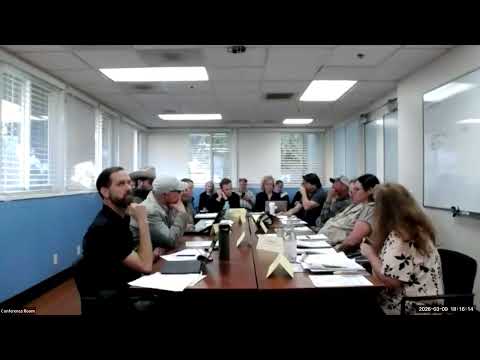
The Agriculture Advisory Committee on March 9 recommended that the county Planning Commission move forward with a coastal development permit (PLN 202400210) for a proposed single‑family house on Pescadero Creek Road, after several hours of questioning about prime soils, an historic well and septic setbacks.
Project planner Sonel Agraal told the committee the application covers a proposed single‑story residence with an attached two‑car garage, a detached pool house, two septic systems and three water tanks. Sonel said the parcel is about 1.99 acres, most of it mapped as prime agricultural soil, and includes a riparian corridor that requires a 160‑foot setback from the top of the creek; the application proposes 385 cubic yards of grading (295 cubic yards of cut, 90 cubic yards of fill). The planner also noted the site is in the coastal zone and that the CDP is appealable to the California Coastal Commission.
Committee members focused questions on the property’s agricultural history and water infrastructure. Sonel said the parcel has not been actively farmed since about 1985 and that portions of the surrounding properties contain orchards and at least one commercial vineyard. On the well, staff reported the existing well is 45 feet from the north property line and that environmental health will verify water quantity and quality as part of the building‑permit process. Committee members were told the most recent archival permit language shows a cement sanitary seal recorded in 1964; committee archivists found two versions of the scanned record, one transcribing a 10‑foot seal and a corrected copy that records a 20‑foot cement seal.
Applicant architect Toby Long told the committee the design team and staff had worked to site the house in the only practicable location given setbacks, slopes and oak clusters. “There really isn’t another place to put a building on this property,” Long said, adding the owner intends to plant native and orchard trees in portions of the lot to support future agricultural uses if the home is built.
Environmental‑health staff told the committee that the well documentation in the packet and archival file will require final confirmation before building‑permit signoff and that the agency had conditionally accepted aspects of the package pending final testing.
After public comment urging clarification of the staff report language about the “after‑the‑fact” well conversion and discussion of possible mitigation to retain or restore orchard area, the committee considered a motion to forward the application to planning with recommended edits to clarify the well conversion status and to encourage future orchard plantings. An initial procedural motion resulted in an evenly divided vote and failed. Committee members then offered a revised motion that incorporated the requested clarifications to the staff report (specifically correcting the record language around the well conversion) and included a recommendation that the Planning Commission consider conditions or mitigation to maintain or enable agricultural use of a portion of the parcel. That revised motion passed; staff will carry the committee’s suggested edits and recommendations when the item goes to the Planning Commission.
The committee recorded specific technical details in the public record: the application proposes two leach fields set to meet the 100‑foot setback from the well, the well was reported to have a tested flow of 4.2 gallons per minute, and archival permit materials referenced a cement sanitary seal (documents in the county archive include a corrected permit indicating a 20‑foot cement seal). Environmental health emphasized that final verification of the well’s quantity and quality is required prior to building final.
The committee’s recommendation is advisory; the Planning Commission will make the final decision. Before closing the item, the committee also requested that staff correct any misleading phrasing in the packet (for example, language that implied the well conversion has already been completed) so the record presented to the Planning Commission accurately reflects the status of the well conversion and environmental‑health conditions.
The committee closed the item and thanked the applicant and staff. The matter will next be scheduled on the Planning Commission agenda with the advisory committee’s recommended clarifications and suggested mitigation.