Get Full Government Meeting Transcripts, Videos, & Alerts Forever!
Get email alerts on the Redistricting topic
No spam. Unsubscribe anytime.
Scituate officials lay out two redistricting options as new Hatherly school opens in 2027
Summary
Scituate Public Schools presented two draft attendance-zone maps to consolidate four elementary schools into three when a new Hatherly school opens in 2027, citing MSBA guidance, capacity and bus-efficiency criteria; survey open through March 15 and the school committee is expected to vote April 27.
Nicole Brandolini, chair of the Scituate School Committee, opened a public information session on March 4 explaining why the district must redraw elementary attendance zones ahead of a new school opening on the Hatherly site in 2027.
"This started in 2016," Brandolini said, and the district later secured Massachusetts School Building Authority approval and a successful 2024 ballot vote. She told residents the construction has stayed on schedule and is "about $14 million under budget." The new Hatherly building, she said, will let the district move from four elementary schools to three.
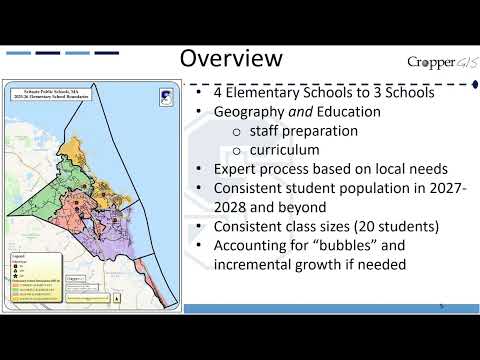
Ryan Lynch, assistant superintendent, said the redistricting work rests on two anchors: geography and education. "One is geography and one is education," Lynch said, explaining that the new school and the retirement of the current Cushing site mean all eastern Scituate attendance zones must be redrawn so that each of the three remaining schools serves a contiguous neighborhood and maintains class-size targets.
Dr. Rab, a district official who led the enrollment briefing, reviewed the technical case: the district uses 20 students per classroom as its planning standard. He said that if every classroom held 20 students the system could accommodate about 1,780 students, and that district projections for the 2027–28 school year were used to size the three-school plan.
Consultant Matthew Craropper of Cropper GIS Consulting described two draft map options and how they differ in several central neighborhoods. Both options split the existing Cushing attendance area so that portions feed Jenkins, Watuck and the new Hatherly school; Craropper said the draft plans would move roughly 660 students in either scenario when counting all students affected by the new Hatherly assignment.
"The purpose of tonight is for you to learn about how the process has been working," Craropper told the audience, and he asked residents to examine large paper maps at the venue or use the interactive online map, which can show whether a specific address would be impacted under either option.
District staff emphasized the criteria used to evaluate options: balanced utilization, bus efficiency (routes kept under targeted durations), contiguous zones, student safety where crossings and major roads are concerned, and sensitivity to future growth. Officials said the planning blocks shown on the maps identify how many students live in discrete areas so feedback can be targeted and constructive.
Residents asked detailed questions about pedestrian safety, sidewalks, bus fees and classroom capacity. On safety and crosswalks, officials said entrances and crosswalks at the new school site are being considered and that sidewalk policy is handled by a town committee. On capacity, Dr. Rab and other staff explained some space will be freed when preschool classrooms move to the new building and the district has a capital article on the April 13 town meeting if temporary expansion at Watuck is needed.
Several parents raised concerns that classrooms already feel full with specialized programs and specials such as music and band. The district responded that the new Hatherly building will include dedicated music, art and gym spaces and that moving preschool classrooms frees existing rooms at Jenkins and Watuck; staff also said they will plan school schedules and make classroom reconfigurations to avoid instructional activities in hallways.
On timing and next steps, officials said the public survey is open through March 15, materials and an interactive map are available at the project website, principals will present transition plans as part of school improvement plans at the school committee meeting later in the month, and the committee is expected to take a vote on a plan on April 27.
The session closed with district leaders urging attendees to submit the online survey and to speak with staff wearing green lanyards for one-on-one questions.
The school committee is scheduled to receive public feedback summaries and hear the recommended plan at upcoming meetings before the anticipated April 27 vote.