Get Full Government Meeting Transcripts, Videos, & Alerts Forever!
Get email alerts on the Land Use Development topic
No spam. Unsubscribe anytime.
Fairfax County previews proposed Pendall fire station and adjacent emergency shelter with supportive housing; residents press for fencing, stormwater and home‑價
Summary
County planners presented a comprehensive plan amendment and design for a collocated Pendall fire station and an emergency shelter with supportive housing on Beacon Hill Road, describing building sizes, parking, buffers and timelines; nearby residents pressed staff about fencing, a 14–20 ft retaining wall, stormwater outfalls and impacts on property values.
Fairfax County staff on Tuesday presented draft comprehensive plan language and design updates for a proposed replacement Pendall fire station and an adjacent emergency shelter with supportive housing on a roughly 3.5-acre site along Beacon Hill Road, then answered community questions about fencing, stormwater and neighborhood impacts.
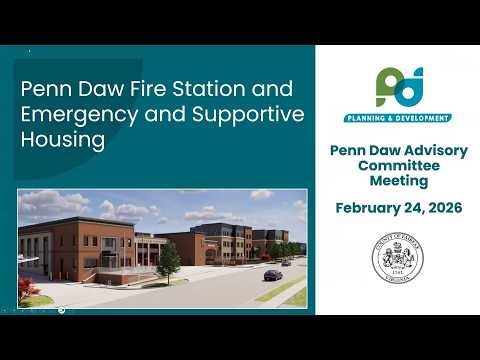
David Stenson, a planner with the Fairfax County Department of Planning and Development, told the Pendall Advisory Committee the plan amendment would allow a collocated public facility and guide a concurrent rezoning. "This includes the project background, the proposed comprehensive plan language, and key planning considerations that staff evaluated," Stenson said, and summarized the project program: a roughly 55,000-square-foot, three-story emergency/supportive housing building with 50 emergency shelter beds, 20 individual supportive units and 10 family units, and a two-story, roughly 24,000-square-foot replacement fire station designed to meet modern staffing and equipment needs.
Why it matters: county staff said collocating public safety and human services on county-owned land would modernize an aging fire station, expand emergency shelter capacity and improve transit access near the planned Richmond Highway BRT station. Officials noted both facilities were in the countycapital improvements program (the fire station in the 2015 CIP and the shelter in the 2016 CIP) and that the Board of Supervisors authorized a plan amendment review on Dec. 5, 2023.
Design and mitigation: the design team, led by architect Mark Manetti of BKV Group, described site constraints and responses. The site slopes as much as 30 feet across the property, requiring retaining walls along the eastern and southern property lines to achieve the grade conditions that heavy apparatus and apron areas require. Manetti said the retaining wall behind the fire station varies in height—"between about 14 feet and 20 feet at the most extreme condition"—and the team proposed enhanced landscaping, "living wall" planters and a 35-foot buffer at the rear and roughly 15-foot transitional screening along the eastern edge to soften views from adjacent single-family homes.
Traffic and operations: neighbors asked whether traffic signal preemption would be installed to clear intersections when rigs respond. The design team said no immediate preemption is planned at the station curb cut; there is an existing signal nearer Route 1. Staff said they would evaluate striping and signage and could install a station-activated preemption button as part of coordination with VDOT and the county Department of Transportation.
Fencing, access and security concerns: several nearby residents asked whether the county would place a fence between county property and private backyards and whether the vegetated buffer would be open to public access. Resident Rodney So described an existing chain-link fence and asked if people could access the county buffer from behind the site. "So someone could walk around and either enter my property or... have a campfire in that vegetated area," he said. County staff and the design team said the plans currently show the required landscape buffer on county property and that they intend to provide a fence system at the property line as needed; they committed to examine additional fencing and access controls and to follow up on specific locations. Tom Barnett, deputy director in the countyoffice on homelessness, described onsite security measures for the shelter and supportive housing, saying there will be interior and exterior cameras, staff rounds "24 hours a day, 7 days a week," and coordination with public safety partners.
Stormwater and downstream concerns: residents pressed the team about stormwater conveyance and a proposed easement to connect to offsite infrastructure. Staff said the project will collect and treat stormwater onsite using underground detention and treatment and will release flows at a reduced rate compared with existing uncontrolled sheet flow. Staff agreed to provide technical design-storm and easement details to concerned residents.
Buffers, plantings and visibility: planning staff said planting schedules are under review. Initial planting schedules referenced in the presentation showed 2-inch-caliper trees in several transitional screening types, but planners said final caliper and planting sizes remain under review and that the county office of the supervisor has requested stronger mitigation at the retaining walls and additional screening where feasible.
Neighborhood impacts and property values: Jack Reeves and other residents asked whether the county has studied effects on nearby home values. Stenson said the county has prior analyses (Department of Tax Administration material from September 2021) and that staff would circulate links and the meeting materials. Residents urged the county to fund or coordinate a prospective study of neighborhood impacts given the facilityproximity to many single-family homes.
Program operations and occupancy: Tom Barnett said shelter stays are typically temporary—"a matter of a few months, typically less than six months"—while supportive housing residents live in units with leases on a long-term basis; staff cited an analysis indicating supportive housing residents often remain an average of six to seven years. Staff said supportive housing units will be targeted to people experiencing homelessness who cannot otherwise secure housing and that supportive services (case management, meals, laundry, training) will be provided onsite.
Approvals and next steps: staff said the comprehensive plan amendment and rezoning applications are proceeding on a coordinated schedule. Staff noted staff reports are scheduled for publication in early March, with a Planning Commission public hearing on March 25 and a Board of Supervisors public hearing on April 14; meeting materials and the recording will be posted online and mailed public-notice materials will follow. Design and permitting milestones mentioned during the presentation included a value-engineering session, a construction-document phase starting in spring 2026 and design/permit completion anticipated by spring 2027.
What remains open: neighbors pressed for definitive decisions on fencing and on retaining-wall mitigation, detailed stormwater-design storm capacity and the final planting schedule and caliper. Staff committed to follow up with technical stormwater details, to re-check fence locations on plans, to provide contacts for maintenance/security concerns and to post the slides and links discussed in the meeting.
The advisory committee presentation and Q&A will be part of the public record for the pending plan amendment and rezoning; the countyannounced the public hearings and encouraged neighbors to submit comments and attend.