Get Full Government Meeting Transcripts, Videos, & Alerts Forever!
Get email alerts on the Land Use topic
No spam. Unsubscribe anytime.
Village of Tequesta approves site plan and special exception for Country Club clubhouse after modifications and conditions
Summary
The council approved Phase 2 of the West Country Club redevelopment—replacing and relocating clubhouse and cart barn—with conditions including an 8‑ft hedge, a construction staging plan on site, limits on trailers in the east parking lot and staff review of certain lighting and parking arrangements.
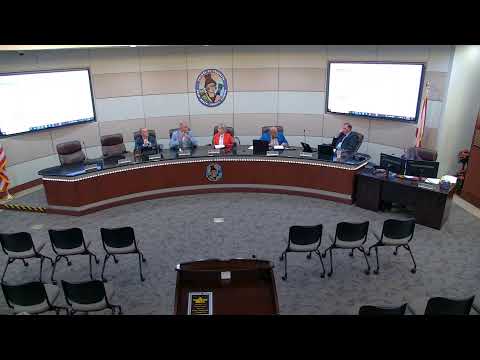
The Village of Tequesta on Feb. 12 approved a site plan modification and a special‑exception permit for Phase 2 of the West Country Club redevelopment, clearing the way for a one‑story coastal‑style clubhouse and adjacent cart barn that developers say will improve circulation and add landscaping buffers.
Zach Sarah, attorney for the applicant, told the council the proposal preserves roughly the same square footage as the existing clubhouse, separates the clubhouse and cart barn with a landscaped breezeway and adds 12 vehicle parking spaces while improving pedestrian crossings and ADA parking. “This is really a legacy project for all of us,” Sarah said during the presentation.
Staff and the Planning & Zoning Board recommended approval with conditions, and council members pressed the applicant on construction staging, noise and screening. Jay H, the community development director, said the on‑site staging plan shown at the meeting had been updated since the packet was prepared and recommended that exact plan be made a condition of approval. The board and staff also asked for confirmation of water and wastewater capacity before utility permits would be issued.
Council discussion centered on two neighborhood concerns: use of the east parking lot (zoned R1A) and temporary use of an off‑site church lot. The council adopted a condition barring permanent office trailers in the R1A portion of the property and required the applicant to install an eight‑foot Clusia hedge on the northern perimeter to screen adjacent homes. The council also agreed that any future use of the church parking lot must be coordinated with village staff, and that staff may approve limited golf‑cart storage on the east lot subject to operational and noise controls.
Council members praised the applicant for revising the project to address neighborhood concerns. “You’ve tried to be the best neighbor that we can be,” an applicant representative said. Several council members emphasized they accepted the applicant’s commitment to relocate temporary construction facilities on site and to restore affected golf course areas after construction.
The council voted to approve Special Exception 04‑25 and Site Plan Modification 08‑25 with the Planning & Zoning conditions plus the additional items discussed at the meeting: the construction staging plan presented that evening, the Clusia hedge installation timing (to be planted at mobilization so the hedge has time to establish), staff review/approval of parking‑area lighting fixtures, and staff authority to permit limited cart storage on the east lot with noise and one‑way traffic mitigation.
Next steps: the approvals include conditions that must be satisfied at permit review (drainage, MOT, utility capacity confirmation). Applicants said they will keep staff informed as construction proceeds and that some temporary staging will occur on the golf course itself rather than at the previously proposed off‑site lot.