Get Full Government Meeting Transcripts, Videos, & Alerts Forever!
Get email alerts on the Courthouse Redevelopment topic
No spam. Unsubscribe anytime.
County moves forward with downtown courthouse plan, post office to relocate into new parking garage
Summary
County officials approved a notice to proceed for a design‑build courthouse at the downtown post office site, with a phased plan to build a parking garage with USPS on the first floor, demolish the current post office, then construct the courthouse and convert the old courthouse site into a large green space.
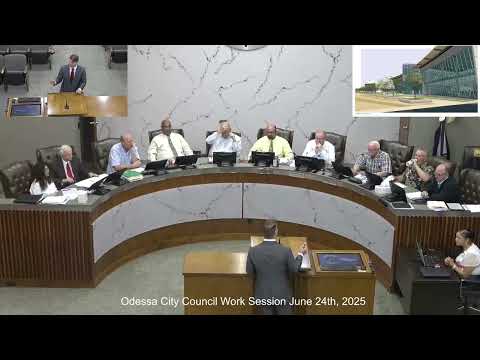
County officials on June 24 outlined a phased downtown redevelopment centered on a new courthouse and public green space.
A presenter for the project said the commission earlier that day approved a notice to proceed for the design‑build team to begin work at the post office site. Under the plan, a parking garage will be built east of Hancock Avenue with the United States Postal Service occupying the garage's first floor. Once the post office relocates into the garage the county will demolish the existing post office and begin construction of the courthouse.
The presenter described the overall layout as a multi‑phase project that also includes a public library on an adjacent block and roughly a city block‑and‑a‑half of green space, temporarily labeled "Perian Park." The library was described as a public‑private partnership; staff said the library build is estimated at about $45 million with a $15 million contingency, meaning the total project could reach about $60 million and the county will seek donations and partner funding to cover part of the cost.
Officials said the parking garage orientation may be adjusted to allow the post office to continue operating during construction. The presenter noted potential vehicle maintenance facility (VMF) relocation could allow a north–south orientation for the garage, or the VMF could be built into the garage if an off‑site alternative is not found.
A timeline discussed at the workshop called for demolition of the Hancock properties to begin in October of the current year, followed by pre‑cast parking garage construction intended to allow the post office to move by late Q1–early Q2 of the following year. Once the post office is relocated, the existing post office would be demolished and the courthouse footprint developed.
Council and nearby stakeholders raised utility and coordination questions. A judge asked staff to coordinate sewer and water relocations beneath Texas Avenue with city engineers and the city attorney; staff said LCA (the county's civil engineer on the project) will lead those efforts and has existing familiarity with local utilities. The presenter also said design‑build procurement has sped early coordination between architects and contractors, producing operational savings and fewer downstream conflicts than traditional design‑bid‑build methods.
The presenter emphasized the county is seeking public feedback on design choices, including whether the future green space should include surface parking, event areas for food trucks, splash pads or a rolling hill configuration similar to nearby municipalities. No final design decision was made at the workshop.
The workshop also mentioned leasing and renovating a nearby historic Henderson Drive (Henderson Drug) building to serve as a temporary headquarters for the design‑build team during construction; the county said the building will be returned improved to the county at the end of the project.
Next steps: the county said demolition notices will be sent to affected property tenants, civic and utility coordination will continue, and the design‑build team will progress schematic design and traffic studies ahead of vertical construction.