Get Full Government Meeting Transcripts, Videos, & Alerts Forever!
Get email alerts on the Public Works topic
No spam. Unsubscribe anytime.
Moses Lake studies wider residential streets, stormwater swales and updated utility standards
Summary
Engineering staff proposed updating the city's street and utility standards — including increasing typical residential pavement from 28 to 35 feet, new stormwater/swale guidance, and clearer deviation and material submittal rules — and discussed tradeoffs for maintenance, parking and fire access.
City engineering staff led the council through a proposed update to Moses Lake’s street and utility design standards, recommending a set of changes intended to align local requirements with current Washington State (WSDOT) practice and to make construction and inspection more predictable for contractors.
Neil Mickelson, project engineer, summarized the principal changes including revised street classifications, a proposal to increase local residential pavement width from 28 feet to 35 feet (with corresponding wider rights-of-way), stronger base-course standards for longer pavement life, and clarified submittal and deviation procedures for nonstandard materials.
On residential width, staff said a 35-foot pavement section would allow parking on both sides and improve fire apparatus access, but would also increase construction material and ongoing maintenance costs (roughly 25% more pavement material) and reduce lot depth or developable area in some subdivisions. Mickelson noted narrower streets tend to slow traffic, while wider streets can encourage faster driving; council members balanced safety, parking and affordability considerations.
Stormwater and planter-strip changes: staff recommended allowing stormwater swales in planter strips (about 5 feet wide) in appropriate soils to manage runoff on-site and reduce the need for subsurface dry wells that have stricter pretreatment requirements. Council discussed implications for driveway geometry and pedestrian access.
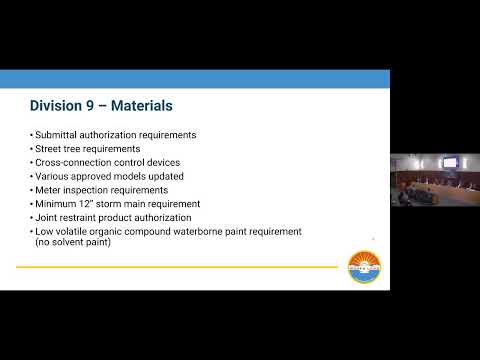
Other notable changes: updated requirements for abandoned pipe (fill or remove pipes 2" or larger), television inspection standards for utilities, clarified hydrant placement and meter location rules (to avoid low-flow dead-ends), a formal 10-day staff review process for deviation requests, and a move to waterborne low-VOC paint for markings and appurtenances.
Staff also proposed allowing rolled curb on certain residential classifications to ease infill development and provided more specific street-tree size and spacing standards plus options for root-protection products. Parks staff will retain authority to approve street-tree species in areas the city maintains.
Council asked staff to return with implementation details including how the changes would affect typical development costs per lot, and staff agreed to report back with comparisons and recommended thresholds (for example, tying allowable street widths to minimum lot sizes or other subdivision standards).