Get Full Government Meeting Transcripts, Videos, & Alerts Forever!
Get email alerts on the Transportation Rimrock topic
No spam. Unsubscribe anytime.
Council reviews $13 million 30% design for Rimrock Road, emphasizes safety and future expansion
Summary
City engineers presented a 30% design for a 1.7-mile Rimrock Road reconstruction from Clear View Drive to 62nd Street West, including multimodal paths, pedestrian crossings, lighting and a preliminary cost estimate of about $13 million. Council pressed staff on future widening options, crossings for kids and floodplain constraints.
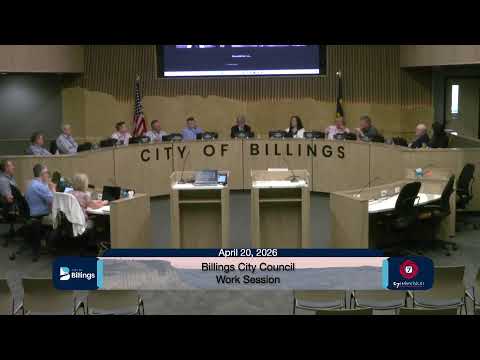
Billings City Engineer Mac Fogle presented a 30% design update for the Rimrock Road reconstruction project on April 20, describing plans to rebuild roughly 1.7 miles between Clear View Drive and 62nd Street West to address deteriorated pavement, access conflicts and safety concerns.
Fogle said the project as currently designed would provide two travel lanes with a center-turn lane in sections, medians and turn lanes at key intersections, a combination of 5‑ft sidewalks and 10‑ft multiuse paths depending on location, pedestrian crossings at 46th and 58th Streets, and potential street lighting in darker sections. ‘‘If I had to boil it down to one thing, it would be safety,’’ Fogle told the council.
The staff estimate for the two budget work orders combined is about $13 million, with roughly 5% of the cost attributed to trails and sidewalks. Fogle told council the project team expects to bid the work this year, begin some utility/underground work over the winter and move into major construction the following spring; he estimated overall construction would be under a calendar year once started.
Council members pressed several technical and policy questions. Council Member Bill Kennedy raised a long‑term planning concern about whether building a three‑lane cross section now would require tearing out newly placed work later if traffic grows; Fogle said the right‑of‑way (about 110–120 feet in many sections) was reserved to permit later widening and that the design intentionally pushes sidewalks and trails to the outside to allow ‘‘bolting on’’ lanes in the future.
Council Member Scott Aspenlieder and others urged staff to consider adding safe routes to school crossings east of Shiloh, noting neighborhoods in that area have seen families return and would benefit from additional crossings. Fogle said staff evaluated safe‑routes opportunities and noted an identified project at 38th east of Shiloh that could be considered as an alternate bid item.
The project team projected current average daily traffic around 8,400 vehicles, with a 20‑year planning horizon traffic projection of about 15,000. Fogle said intersection capacity, turn lanes and signal timing can influence congestion as much as lane count and that adding turn lanes at 54th and other intersection improvements are part of the capacity strategy.
The plan also must contend with flood‑plain constraints between 54th and 58th Streets, which limit where fill and widening can occur. Staff told council they are balancing landscaping and maintenance costs—native, non‑irrigated plantings were proposed for medians and right‑of‑way that may appear brown in dry seasons.
Next steps: staff said they will continue public outreach, refine design details including lighting and frontage assessments for property owners, establish a street‑light maintenance district for new lighting, and return to council with additional design refinements prior to final plans and bidding.
The council opened the item for public comment and heard none; council discussion concluded with general support for the safety focus and a request that staff explore additional safe‑routes crossings where feasible.