Get Full Government Meeting Transcripts, Videos, & Alerts Forever!
Get email alerts on the Housing Development topic
No spam. Unsubscribe anytime.
Perris planning commission approves 37‑unit G Street condominium project amid safety and trash‑management conditions
Summary
The Perris Planning Commission voted 3–0 April 1 to adopt Resolution 26‑08, approving a 37‑unit condominium development on 1.82 acres on G Street. Commissioners pressed the applicant to add conditions on fence height, trash enclosure drainage/weekly cleaning and gate/keypad design before permits proceed.
The Perris Planning Commission voted 3–0 on April 1 to adopt Resolution 26‑08, approving a tentative tract map (TTM39378) and development plan review (DPR25008) for a 37‑unit condominium project on 1.82 acres along G Street in the Perris Downtown Specific Plan area.
Staff planner Alfredo Garcia told commissioners the project involves 10 detached, three‑story buildings that together will contain 37 condominium units, two enclosed garages per unit, eight guest parking spaces, EV charging in garages and solar on the buildings. Garcia said the city had previously approved a similar project that had expired and the new owner proposes to move forward with the same basic design; staff recommended approval and concluded the project is categorically exempt from review under CEQA §15332 as an infill development.
The project team’s architect, Winston Liu of WW Land Design Consultants, said the team has prepared construction documents and the owner is prepared to proceed. “We are the licensed architect and engineer for this project,” Liu said, and offered to answer technical questions from the commission.
Much of the public hearing focused on operational and safety details rather than the design itself. Commissioners questioned whether the two‑car garages meet parking needs for larger units; staff clarified that the urban village code requires two spaces for units greater than two bedrooms and that the applicant provided additional guest parking beyond the minimum. Commissioners also sought clarification that EV charging and solar were included; staff confirmed both are part of the proposal and that solar is required by code.
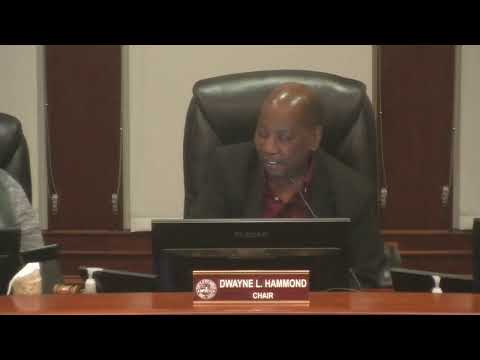
Several commissioners raised safety concerns about the proposed three‑foot tubular fence along G Street. Chair Sher Hammond said a three‑foot fence would be inadequate. “Three feet is not going to do it for me,” Hammond said, arguing a taller, open (50% see‑through) barrier should be considered for resident safety. Commissioners discussed options including a five‑foot or six‑foot open fence or a blended design that uses columns or planters to soften a taller barrier; staff and the architect said a tubular steel fence painted an earth tone would be compatible with the building elevations.
Trash management and odor were another recurring topic. Commissioners noted the plan shows two centralized trash enclosures for 37 units and questioned the proximity of one enclosure to a tot lot. Staff said the development standards require trash enclosures but do not set a fixed number per unit; commissioners asked that the approval include a hose bib and a drain in the trash enclosures and that the CC&Rs require at least weekly cleaning. Planning staff agreed those items could be added to Condition 10, and the commission asked staff to clarify in the CC&Rs that enforcement of on‑site parking rules applies to the development (changing an ambiguous reference to “on‑street” parking enforcement).
Commissioners also requested clearer callbox/keypad placement and driveway geometry so visitors and delivery vehicles can access the gated community safely; staff said gate/keypad location can be finalized administratively and suggested providing residents with remote clickers as part of gate operations. Commissioners requested dog‑waste bag dispensers at minimum locations (one near each trash enclosure and one in the central green area); staff indicated dispensers and their locations can be added as a condition or handled administratively to the satisfaction of planning.
After discussion and direction to staff to add the agreed clarifying conditions (trash enclosure drainage and hose bib, a weekly cleaning requirement, clarification that enforcement is on‑site rather than on‑street, gate/keypad details, and dog‑waste stations), Vice Chair Shley moved, and Commissioner Jimenez seconded, adoption of Resolution 26‑08. The commission voted three to zero to approve the CEQA exemption and the tentative tract map and development plan review, subject to the conditions and the amendments discussed at the hearing.
The commission closed the public hearing with no public speakers and moved to general announcements; planning staff highlighted upcoming community events and meeting schedules. The project will proceed to the permit phase with the added conditions to be finalized by staff and incorporated into the CC&Rs and conditions of approval.