Get Full Government Meeting Transcripts, Videos, & Alerts Forever!
Get email alerts on the Village Center Site Plan topic
No spam. Unsubscribe anytime.
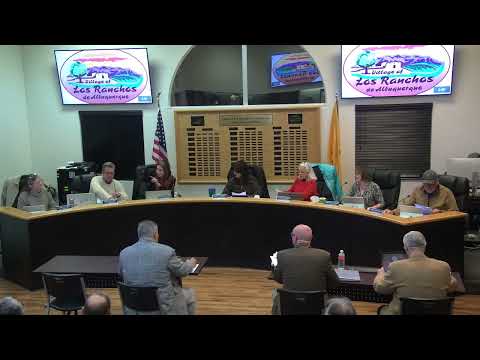
Planning commission forwards Village Center site plan to trustees with parking, landscaping and access conditions
Summary
After extended legal, parking and design debate, the Los Ranchos de Albuquerque Planning & Zoning Commission voted 3–2 on Jan. 14, 2025 to recommend the Village Center preliminary site development plan to the Board of Trustees with added conditions on parking, landscaping, buffering walls and traffic access.
The Planning & Zoning Commission on Jan. 14 voted to forward a recommendation of approval to the Board of Trustees for a preliminary site development plan covering the Village Center parcels at Fourth Street and Osuna, but attached new conditions intended to limit traffic, clarify parking and strengthen buffers for nearby residents.
The commission’s decision — 3 in favor, 2 opposed, with two commissioners recused — follows several hours of testimony from village staff, the developer and many residents who spoke about parking, noise, lighting and habitat impacts. Planning consultant Brennan Williams recommended forwarding the plan with findings; attorney Marcus Riel and developer representatives said prior approvals, recorded covenants and an alternative shared‑parking plan support the application.
Why it matters: The project would add mixed commercial and residential uses at a key village intersection and is part of a larger Village Center redevelopment. Residents and commissioners repeatedly raised questions about how shared parking across multiple parcels will work, whether conditions attached to earlier approvals remain binding, and what protections neighbors will receive for light, noise and traffic.
The commission’s motion requires the developer to submit, before the Board hearing, an illustrative alternative parking plan showing how required spaces will be provided across the project area, with narrative, location diagrams and dimensions. The recommended conditions also require the developer to build a six‑foot masonry wall and appropriate landscaping to buffer off‑site parking along Willow Road and to limit regular vehicular access from Asuna to emergency access only (or right‑in/right‑out if traffic studies advise otherwise). The developer must also submit an economic development plan for Tracks 1–3 as called for in the code, and final approvals will remain contingent on later plat and subdivision actions.
Developer and staff positions: Developer attorneys and planners told the commission the master plan, recorded declaration of covenants and existing infrastructure permits already establish cross‑site parking arrangements and that parts of the on‑site parking have been constructed. "The master plan and recorded covenants create a shared‑parking framework; we will provide any additional documentation the commission requires," said Weston Glass, a project representative. The applicant also said the project includes affordable, income‑restricted housing and expects strong occupancy demand.
Resident concerns and responses: Dozens of residents urged stronger buffers, clearer parking commitments and protection of the adjacent open spaces and wildlife. "We need to protect privacy, reduce light pollution and ensure accessible parking for residents and visitors," Deborah Irving told the commission. The developer and staff promised to prepare the additional documents required by the motion; the Board of Trustees will consider the final approvals.
What happens next: The commission’s recommendation (passed 3–2, Commissioners Edward and Tagle Petra dissenting) will be forwarded to the Board of Trustees along with the revised findings and recommended conditions. The Board will review the preliminary plan, the supplemental parking/economic materials requested by the commission, and any further public testimony before making final decisions. The applicant is expected to submit the required documentation to staff ahead of the Board hearing.