Get Full Government Meeting Transcripts, Videos, & Alerts Forever!
Get email alerts on the Land Use Variances topic
No spam. Unsubscribe anytime.
Local Planning Agency approves balcony setback variance and small rooftop enclosure at 831 Estero Boulevard
Summary
The Fort Myers Beach Local Planning Agency approved two variances for 831 Estero Boulevard April 21: a limited balcony guardrail encroachment into the front setback (conditioned on Florida Building Code compliance) and a 38 sq ft rooftop enclosure for mechanical equipment; vote was unanimous.
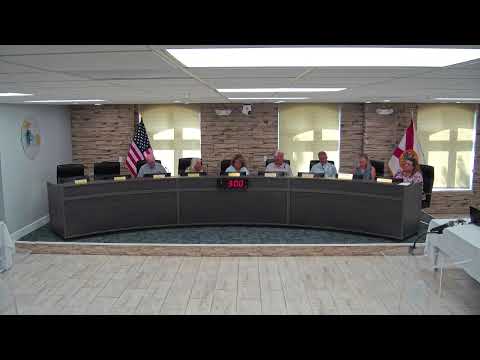
The Fort Myers Beach Local Planning Agency on April 21 approved two variances for a multi-unit property at 831 Estero Boulevard, allowing perimeter guardrails to extend into a required front setback and permitting a 38-square-foot rooftop enclosure for mechanical equipment.
Jason Smallley, the town’s senior planner, told the agency that the applicant seeks to extend a second-level balcony 6 feet 10 inches into the 25-foot street setback (reducing the setback to roughly 18 feet) and to enclose an additional 38 square feet above the 250-square-foot rooftop allowance to protect elevator and electrical equipment. Staff recommended denying the balcony encroachment while supporting the 38-square-foot rooftop enclosure.
Matt Noble, who identified himself as an expert in planning, zoning and the land development code and as the applicant’s representative, said the rooftop walls are already built and that exposure to salt air has damaged electrical equipment. "It's killing them financially," Noble said of the owners, arguing that both variances are needed to finish a multi-year reconstruction started after the hurricane.
The project's contractor, Frank (owner, Bayside Building), confirmed the second-level surface is poured concrete with sliding doors and argued the existing short railing is a safety hazard. "People are going to climb over it," he said, urging the agency to authorize perimeter railing so the deck can be used safely.
Members debated whether the hardship was self-created — because sliding doors and the deck were permitted in earlier plans — or whether the current built condition created immediate life-safety concerns. Staff acknowledged a re-review caught the roof/deck issue and accepted responsibility for not catching it earlier.
The board's approval was conditioned on meeting Florida Building Code requirements for guardrail height, loads and anchorage before a certificate of occupancy is issued. Member Doug Ecman moved to approve both variances with staff conditions; the motion was seconded and carried unanimously.
Procedure and next steps: The LPA's unanimous approval constitutes final agency action subject to a request for council review within 10 days, per the town land development code. If the guardrail or enclosure do not meet building-code standards, final occupancy will be withheld until corrections are made.