Get Full Government Meeting Transcripts, Videos, & Alerts Forever!
Get email alerts on the Land Use Annexation topic
No spam. Unsubscribe anytime.
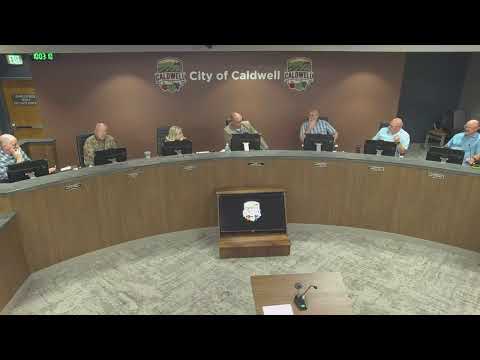
Council approves Silverleaf annexation and preliminary plat with conditions on commercial uses and neighborhood buffers
Summary
The Caldwell City Council voted May 4 to annex roughly 220–284 acres for the Silverleaf mixed‑use subdivision, approving a preliminary plat that includes up to 655 single‑family lots and up to 336 multifamily units. Approvals included conditions requiring a public gathering space, limits on the share of office/medical space in commercial parcels, and coordination on sidewalks and pathways with Gem State Academy.
The Caldwell City Council on May 4 approved the annexation and preliminary plat for the Silverleaf mixed‑use community, a multi‑phase development proposed by M3 Companies that covers parcels south of Carter Road and north of Highway 55.
Mark Tate, president of M3 Companies, told the council the project is designed to provide a mix of commercial, multifamily and single‑family housing while preserving significant open space. "We are at 8.06 units per acre," Tate said when describing residential density near Carter Road. He said the development includes a clustered commercial frontage at signalized intersections, more than 14% open space, and regional trail connections that will tie into a planned grade‑separated underpass of Carter Road.
The project before council was three separate annexations and a preliminary plat for roughly 220 acres of the site: HC (regional commercial) and R3 (urban residential) along the corridor and R2 (community residential) to the south. The preliminary plat submitted with the annexation shows up to 655 single‑family detached lots and no more than 336 multifamily units, for a total not to exceed 991 residential units on the platted portion.
Council and staff discussion focused on infrastructure and mitigating neighborhood impacts. Planning staff noted the proposal sits at the low end of the comp‑plan density ranges only if the multifamily component is later approved; if multifamily does not go forward, the overall density could fall below plan assumptions. Staff recommended, and council required, a lot‑line adjustment ahead of development where a single parcel carried split zoning to avoid a parcel that is both HC and R3.
Council approved a development agreement and attached conditions designed to direct near‑term outcomes for the corridor. Key elements the council adopted or secured in the development agreement: - A public gathering space/plaza adjacent to the commercial node to serve as a pedestrian‑oriented amenity tied to the planned Carter Road underpass and regional trail connections. - Limits on the composition of commercial buildings so that no more than 40% of commercial building square footage be dedicated to office/medical type uses; the remainder is intended for retail, restaurants and other customer‑facing uses the council said would better serve the nearby residential neighborhoods. - A requirement that the applicant work with Gem State Academy and the Idaho Conference on frontage improvements, including sidewalks/pathway connections, and to participate in right‑of‑way acquisition where needed; public‑works improvements and utility capacity must be obtained prior to building occupancies.
The applicant and several representatives of Gem State Adventist Academy and the Idaho Conference testified in favor of the project, saying proceeds from the land sale support the academy’s endowment and relocation plans. In public testimony opponents cited concerns about water availability, traffic, school capacity, and wildlife near the Deer Flat National Wildlife Refuge; the developer said utilities and required approvals must be in place before final permits would be issued.
Planning staff told the council the project would provide roughly 14.5% open space (exceeding the 8% code minimum), and that the applicant had committed to roadway, trail and park improvements in phases. Staff also noted that the development will not be able to move forward to building permits until required water/well capacity for portions of the site is established.
The council voted to approve the three annexations (ANN2513, ANN2514 and ANN2510) and the preliminary plat SP25‑00014 with the recommended staff conditions and the additional commercial and frontage requirements adopted during deliberations. The approvals carry conditions intended to protect adjacent neighborhoods, encourage pedestrian‑oriented commercial uses, and ensure infrastructure is in place before occupancy.